Skip main navigation
Sold
  • $607,700

    10709 W 121st St, Overland Park, KS 66213

    4beds
    3,374sqft
    Single Family Residence
    Built in 1981
    0.3 Acres Lot
    $607,700 Zestimate®
    $180/sqft
    $3,791 Estimated rent

    Home value

    $607,700

    $577,000 - $638,000

    $3,791/mo

    Zestimate® history
    Loading
    Loading...

    Owner options

    List your home for rent

    $3,791/mo

    Rent Zestimate®

    Find your next renter with Zillow Rental Manager. Plus, with online applications, you can quickly screen prospective tenants – for free.

    Learn more

    $3,791/mo

    Rent Zestimate®

    Refinance and save

    $3,921/mo

    Est. payment

    Refinancing to a lower rate could help reduce your monthly payments and save thousands over the life of the loan.

    See today's rates

    $3,921/mo

    Est. payment

    Explore your selling options

    Work with a Zillow partner agent

    Leverage their expertise and Zillow's premium Showcase listings to get your home seen by more buyers.

    Get started

    List with your own agent

    Get your home in front of millions of buyers by listing it on Zillow.

    Learn how to do it

    Sell it yourself

    Take full control of how buyers see your home on Zillow by listing For Sale by Owner (FSBO).

    List your home

    What's special

    Traditional homeHuge family roomWet barBonus roomsCloset spaceFormal diningFormal living

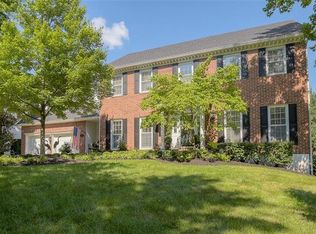
    FABULOUS Subdivision...FABULOUS Floor Plan...FABULOUS Landscaping!!! Nestled in the end of a cul-de-sac this beautiful, traditional home was BUILT FOR A FAMILY...with a Formal Living, Formal Dining, Huge Family Room w/fireplace, Library-Den with Wet bar...and FRONT AND BACK STAIRCASES...a BIG KITCHEN w/EAT-IN/BREAKFAST ROOM...Mud Room and a Gorgeous ENCLOSED PORCH. You'll enjoy ENDLESS ENTERTAINMENT in your Beautiful and Extensively landscaped backyard. The Second Floor is home to a HUGE Master Bedroom and Spa Like Bath; a Junior Suite...two additional large bedrooms and an OVERSIZED 3rd Full Bath. You'll be in awe of the Bonus Rooms and Storage Available...and closet space (it's like none other)! Plus...you have an entire unfinished lower level perfect for storage and workshop...or ready for you to finish for more square footage. This is One of the Best located in Highly Sought After Nottingham Forest...start Living the Lifestyle You've been Dreaming of Today!!!

    This property is off market, which means it's not currently listed for sale or rent on Zillow. This may be different from what's available on other websites or public sources.

    Zillow last checked:

    Listing updated:

    Listed by:

    Michael Hagen 913-710-9659,

    EXP Realty LLC

    Bought with:

    Brent Sledd, SP00004919

    Source: Heartland MLS as distributed by MLS GRID,MLS#: 2430186MLS Logo

    Facts & features

    Interior

    Bedrooms & bathrooms
    • Bedrooms: 4
    • Bathrooms: 4
    • Full bathrooms: 3
    • 1/2 bathrooms: 1
    Primary bedroom
    • Features: Carpet
    • Level: Second
    • Area: 308 Square Feet
    • Dimensions: 22 x 14
    Bedroom 2
    • Features: Carpet
    • Level: Second
    • Area: 156 Square Feet
    • Dimensions: 13 x 12
    Bedroom 3
    • Features: Carpet
    • Level: Second
    • Area: 180 Square Feet
    • Dimensions: 15 x 12
    Bedroom 4
    • Features: Carpet
    • Level: Second
    • Area: 120 Square Feet
    • Dimensions: 12 x 10
    Bathroom 1
    • Level: Second
    Bathroom 2
    • Level: Second
    Bathroom 3
    • Level: Second
    Dining room
    • Features: Carpet
    • Level: First
    • Area: 156 Square Feet
    • Dimensions: 13 x 12
    Family room
    • Features: Carpet
    • Level: First
    • Area: 375 Square Feet
    • Dimensions: 25 x 15
    Half bath
    • Level: First
    Kitchen
    • Features: Vinyl
    • Level: First
    • Area: 288 Square Feet
    • Dimensions: 24 x 12
    Laundry
    • Features: Vinyl
    • Level: First
    • Area: 70 Square Feet
    • Dimensions: 7 x 10
    Library
    • Features: Carpet
    • Level: Second
    • Area: 105 Square Feet
    • Dimensions: 15 x 7
    Living room
    • Features: Carpet
    • Level: First
    • Area: 156 Square Feet
    • Dimensions: 12 x 13
    Other
    • Features: Carpet
    • Level: Second
    • Area: 110 Square Feet
    • Dimensions: 11 x 10
    Heating
    • Forced Air, Zoned
    Cooling
    • Attic Fan, Electric
    Appliances
    • Laundry: Laundry Room, Off The Kitchen
    Features
    • Pantry, Walk-In Closet(s), Wet Bar
    • Flooring: Carpet
    • Doors: Storm Door(s)
    • Windows: Storm Window(s) - Partial, Thermal Windows, Wood Frames
    • Basement: Concrete,Full
    • Number of fireplaces: 1
    • Fireplace features: Family Room, Gas Starter
    Interior area
    • Total structure area: 3,374
    • Total interior livable area: 3,374 sqft
    • Finished area above ground: 3,374
    • Finished area below ground: 0

    Property

    Parking
    • Total spaces: 2
    • Parking features: Attached, Garage Faces Front
    • Attached garage spaces: 2
    Features
    • Patio & porch: Deck, Covered
    • Spa features: Bath
    • Fencing: Wood
    Lot
    • Size: 0.3 Acres
    • Features: Cul-De-Sac, Level
    Details
    • Parcel number: NP543000070003

    Construction

    Type & style
    • Home type: SingleFamily
    • Architectural style: Tudor
    • Property subtype: Single Family Residence
    Materials
    • Brick/Mortar, Stucco & Frame
    • Roof: Composition
    Condition
    • Year built: 1981

    Utilities & green energy

    • Sewer: Public Sewer
    • Water: Public

    Community & HOA

    Community
    • Subdivision: Nottingham Forest
    HOA
    • Has HOA: Yes
    • Amenities included: Clubhouse, Play Area, Pool, Tennis Court(s)
    • Services included: Curbside Recycle, Trash
    • HOA fee: $800 annually
    • HOA name: Nottingham Forest Homes Association
    Location
    • Region: Overland Park

    Financial & listing details

    • Price per square foot: $180/sqft
    • Tax assessed value: $558,500
    • Annual tax amount: $5,385
    • Date on market: 5/11/2023
    • Listing terms: Cash,Conventional
    • Exclusions: Seller's Disclosure
    • Ownership: Private

    Price history

    DateEventPrice
    7/12/2023Sold--
    Source: Heartland MLS as distributed by MLS GRID #2430186 Report a problem
    5/12/2023Pending sale$529,900$157/sqft
    Source: Heartland MLS as distributed by MLS GRID #2430186 Report a problem
    5/11/2023Listed for sale$529,900+34.2%$157/sqft
    Source: Heartland MLS as distributed by MLS GRID #2430186 Report a problem
    8/12/2020Sold--
    Source: Heartland MLS as distributed by MLS GRID #2220373 Report a problem
    7/11/2020Pending sale$395,000$117/sqft
    Source: ReeceNichols - The Village #2220373 Report a problem
    7/8/2020Listed for sale$395,000$117/sqft
    Source: ReeceNichols - The Village #2220373 Report a problem
    7/2/2020Pending sale$395,000$117/sqft
    Source: ReeceNichols - The Village #2220373 Report a problem
    6/9/2020Price change$395,000-4.8%$117/sqft
    Source: ReeceNichols - The Village #2220373 Report a problem
    5/26/2020Pending sale$415,000$123/sqft
    Source: ReeceNichols - The Village #2220373 Report a problem
    4/2/2020Listed for sale$415,000$123/sqft
    Source: ReeceNichols - The Village #2220373 Report a problem

    Public tax history

    YearProperty taxesTax assessment
    2025$6,578 +7.3%$64,228 +7.4%
    2024$6,132 +3.4%$59,800 +2.3%
    2023$5,927 +10.1%$58,466 +15.2%
    2022$5,385 $50,773 +14.7%
    2021-- $44,275 +5.8%
    2020$4,706 $41,849 +5.7%
    2019-- $39,594 +5.4%
    2018-- $37,582 +6.4%
    2017$4,211 +3.7%$35,305 +3.8%
    2016$4,062 +2.7%$34,028 +3.1%
    2015$3,955 +10.7%$33,005 +13.7%
    2013$3,573 +5.9%$29,037 +3.1%
    2012$3,373 +3.3%$28,175 -2%
    2010$3,264 -1.5%$28,750 -6.6%
    2009$3,313 -0.7%$30,778
    2008$3,335 -2.4%$30,778 -4.7%
    2007$3,418 +2.4%$32,281
    2006$3,339 $32,281 +0%
    2005-- $32,280
    Find assessor info on the county website

    Neighborhood: Nottingham Forest

    Nearby schools

    GreatSchools rating
    Schools provided by the listing agent
    • Elementary: Oak Hill
    • Middle: Oxford
    • High: Blue Valley NW

    Source: Heartland MLS as distributed by MLS GRID. This data may not be complete. We recommend contacting the local school district to confirm school assignments for this home.

    Get a cash offer in 3 minutes
    Find out how much your home could sell for in as little as 3 minutes with a no-obligation cash offer.
    Estimated market value
    $607,700
    Get a cash offer in 3 minutes
    Find out how much your home could sell for in as little as 3 minutes with a no-obligation cash offer.
    Estimated market value
    $607,700