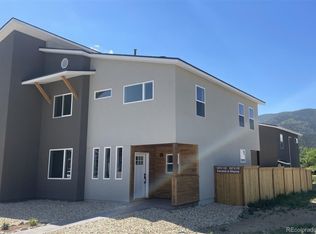
This unique listing consists of TWO UNITS. The main unit is a 3 bdrm/ 3bth townhome unit with a 1,150+ sqft fenced yard, covered front and rear porches and finished back patio perfect for entertaining. The rear of the lot has a two car detached garage with ample storage areas.
Above the garage is a second unit, a 1brdm/1bth Accessory Dwelling Unit (ADU) that features a private entrance and dedicated exterior parking space.
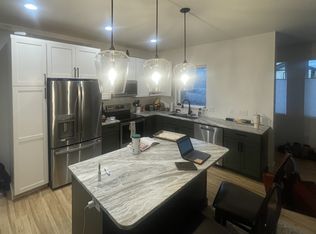
The 1,777 sqft main unit features tons of natural light and an open floor plan with a modern kitchen (featuring a GE Profile induction range), spacious living room and dining area. The lower level master has a valuated ceiling an ensuite bathroom with dual vanity. You will love the thoughtful details including a full size laundry room with lots of storage and private ½ bath on the main level. Upstairs you'll find two additional bedrooms with a shared full bathroom along with a "bonus" room perfect for your home office, gym, library or whatever you can imagine. The 753 sqft ADU has a full kitchen, living room, bedroom, bathroom and washer/dryer hookups, along with an expansive storage area and dedicated exterior off street parking space. Lots of rental income potential with this property - the ADU unit has its own utility meter to keep things simple. Or enjoy the flexibility of having a separate unit for guests, a home office, or anything else you can dream of!
Poncha Meadows is just a few minutes from all that downtown Salida has to offer. This fantastic location provides for mountain living at its best - the home features mountain views and easy access to shopping and you can leave the car at home and walk to Elevation Brewing, Vino Salida and the brand new Iron Chest Steakhouse. You'll be only a few short pedals to the extensive Salida bike path system and a brief 20 minute drive to Monarch Mountain Ski Resort and Buena Vista.
Sold for $725,000
$725,000
10709 Willow Avenue, Poncha Springs, CO 81201
4beds
2,530sqft
Townhouse
Built in 2023
4,125 Square Feet Lot
$718,500 Zestimate®
$287/sqft
$3,682 Estimated rent
Home value
$718,500
$683,000 - $754,000
$3,682/mo
Zestimate® history
Owner options
List your home for rent
$3,682/mo
Rent Zestimate®
Find your next renter with Zillow Rental Manager. Plus, with online applications, you can quickly screen prospective tenants – for free.
$3,682/mo
Rent Zestimate®
Refinance and save
$3,271/mo
Est. payment
Refinancing to a lower rate could help reduce your monthly payments and save thousands over the life of the loan.
$3,271/mo
Est. payment
Explore your selling options
Work with a Zillow partner agent
Leverage their expertise and Zillow's premium Showcase listings to get your home seen by more buyers.
Get startedList with your own agent
Get your home in front of millions of buyers by listing it on Zillow.
Learn how to do itSell it yourself
Take full control of how buyers see your home on Zillow by listing For Sale by Owner (FSBO).
List your homeWhat's special
Zillow last checked:
Listing updated:
Listed by:
Charles Dunleavy anoadenver@msn.com,
Open Real Estate Inc.
Bought with:
Nicholas Spassil, 100088382
HomeSmart Realty
Source: REcolorado as distributed by MLS GRID,MLS#: 5756783
Facts & features
Interior
Bedrooms & bathrooms
- Bedrooms: 4
- Bathrooms: 4
- Full bathrooms: 1
- 3/4 bathrooms: 2
- 1/2 bathrooms: 1
- Main level bathrooms: 2
- Main level bedrooms: 1
Bedroom
- Description: Bedroom 1
- Level: Upper
Bedroom
- Description: Bedroom 2
- Level: Upper
Bedroom
- Description: Master
- Level: Main
Bedroom
- Description: Adu
- Level: Upper
Bathroom
- Description: Shared Bath For Bedrooms 1 & 2
- Level: Upper
Bathroom
- Description: Private Master Bathroom
- Level: Main
Bathroom
- Description: Guest Powder Room
- Level: Main
Bathroom
- Description: Adu
- Level: Upper
Heating
- Forced Air
Cooling
- Central Air
Appliances
- Included: Dishwasher, Disposal, Microwave, Range, Range Hood, Refrigerator
- Laundry: In Unit
Features
- Ceiling Fan(s), Kitchen Island, Open Floorplan, Smoke Free, Vaulted Ceiling(s)
- Flooring: Tile, Vinyl
- Basement: Crawl Space
- Common walls with other units/homes: 1 Common Wall
Interior area
- Total structure area: 2,530
- Total interior livable area: 2,530 sqft
- Finished area above ground: 2,530
Property
Parking
- Total spaces: 3
- Parking features: Dry Walled, Oversized
- Garage spaces: 2
- Details: Off Street Spaces: 1
Features
- Levels: Two
- Stories: 2
- Entry location: Ground
- Patio & porch: Covered, Front Porch, Patio
- Exterior features: Private Yard, Rain Gutters
- Fencing: Full
- Has view: Yes
- View description: Mountain(s)
Lot
- Size: 4,125 Square Feet
- Features: Landscaped, Sprinklers In Front
Details
- Parcel number: R380503302004
- Zoning: T4- Residential
- Special conditions: Standard
Construction
Type & style
- Home type: Townhouse
- Architectural style: Mountain Contemporary
- Property subtype: Townhouse
- Attached to another structure: Yes
Materials
- Stucco
- Foundation: Block
- Roof: Composition
Condition
- New Construction
- New construction: Yes
- Year built: 2023
Details
- Warranty included: Yes
Utilities & green energy
- Electric: 110V, 220 Volts
- Sewer: Public Sewer
- Water: Public
- Utilities for property: Cable Available, Electricity Connected, Natural Gas Connected
Community & HOA
Community
- Security: Carbon Monoxide Detector(s), Smoke Detector(s)
- Subdivision: Poncha Meadows
HOA
- Has HOA: Yes
- Amenities included: Park
- Services included: Road Maintenance
- HOA fee: $38 annually
- HOA name: Poncha Meadows Filing No.1, Block 2 Association
- HOA phone: 303-588-2416
Location
- Region: Salida
Financial & listing details
- Price per square foot: $287/sqft
- Annual tax amount: $520
- Date on market: 4/17/2023
- Listing terms: 1031 Exchange,Cash,Conventional,FHA,Jumbo,Other
- Exclusions: None
- Ownership: Agent Owner
- Electric utility on property: Yes
- Road surface type: Paved
Price history
| Date | Event | Price |
|---|---|---|
| 10/10/2023 | Sold | $725,000$287/sqft |
Source:  REcolorado as distributed by MLS GRID #5756783 Report a problem REcolorado as distributed by MLS GRID #5756783 Report a problem | ||
Public tax history
Tax history is unavailable.
Neighborhood: 81201
Nearby homes
- $720,0004 bd4 ba2.6k sqft10711 Willow Ave, Salida, CO 81201Sold
- $762,8493 bd2 ba781 sqft10709 Willow Ave, Poncha Springs, CO 81201Off Market
- $643,5003 bd2 ba736 sqft10713 Willow Ave, Poncha Springs, CO 81242Off Market
- $559,5003 bd3 ba1.7k sqft10715 Willow Ave, Salida, CO 81201Off Market
- $725,0003 bd3 ba2.2k sqft10707 Willow Ave, Salida, CO 81201Sold
- $565,8003 bd3 ba1.6k sqft10717 Willow Ave, Poncha Springs, CO 81201Off Market
- $589,0003 bd3 ba1.6k sqft10706 Willow Ave, Poncha Springs, CO 81242Sold
- $--1 bd1 ba750 sqft10719 Willow Ave #B, Salida, CO 81201Off Market
Nearby schools
GreatSchools rating
- 9/10Longfellow Elementary SchoolGrades: K-4Distance: 4.1 mi
- 4/10Salida Middle SchoolGrades: 5-8Distance: 4.4 mi
- 5/10Salida High SchoolGrades: 9-12Distance: 4.3 mi
Schools provided by the listing agent
- Elementary: Crest Academy
- Middle: Salida
- High: Salida
- District: Salida R-32
Source: REcolorado as distributed by MLS GRID. This data may not be complete. We recommend contacting the local school district to confirm school assignments for this home.


Get pre-qualified for a loan
At Zillow Home Loans, we can pre-qualify you in as little as 5 minutes with no impact to your credit score.An equal housing lender. NMLS #10287.
- Colorado
- Chaffee County
- Poncha Springs
- 81201
- 10709 Willow Avenue
Nearby cities
Nearby zip codes
Other Poncha Springs Topics
