This 3br/2ba home is an entertainer’s dream and includes an 800sq ft rooftop deck with downtown city views! Soaring ceilings and ample light throughout. Located less than 2 miles from the heart of downtown Nashville. This home is within walking distance to many attractions including SoHo House, coffee shops and restaurants, New MLS Stadium and the WeHo farmer's market. Over $80k in upgrades: Full luxury master bathroom renovation (2022) new roof and roof deck (2021), full exterior and interior paint (2022/2023), new carpets in upstairs bedrooms (2023), high-end custom bar with mini fridge (2019) and custom pantry providing ample kitchen storage (2019)!
Closed
$550,150
1070A 2nd Ave S #1070-A, Nashville, TN 37210
3beds
1,318sqft
Townhouse, Residential, Condominium
Built in 2011
-- sqft lot
$506,300 Zestimate®
$417/sqft
$2,805 Estimated rent
Home value
$506,300
$481,000 - $532,000
$2,805/mo
Zestimate® history
Owner options
List your home for rent
$2,805/mo
Rent Zestimate®
Find your next renter with Zillow Rental Manager. Plus, with online applications, you can quickly screen prospective tenants – for free.
$2,805/mo
Rent Zestimate®
Refinance and save
$3,443/mo
Est. payment
Refinancing to a lower rate could help reduce your monthly payments and save thousands over the life of the loan.
$3,443/mo
Est. payment
Explore your selling options
Work with a Zillow partner agent
Leverage their expertise and Zillow's premium Showcase listings to get your home seen by more buyers.
Get startedList with your own agent
Get your home in front of millions of buyers by listing it on Zillow.
Learn how to do itSell it yourself
Take full control of how buyers see your home on Zillow by listing For Sale by Owner (FSBO).
List your homeWhat's special
Zillow last checked:
Listing updated:
Listed by:
Nicholas Changas 865-265-4135,
Wallace
Bought with:
Baley Bodden, 335837
Maison Beni Real Estate
Source: RealTracs MLS as distributed by MLS GRID,MLS#: 2506149
Facts & features
Interior
Bedrooms & bathrooms
- Bedrooms: 3
- Bathrooms: 2
- Full bathrooms: 2
- Main level bedrooms: 1
Bedroom 1
- Area: 182 Square Feet
- Dimensions: 13x14
Bedroom 2
- Area: 208 Square Feet
- Dimensions: 13x16
Bedroom 3
- Area: 156 Square Feet
- Dimensions: 13x12
Kitchen
- Area: 154 Square Feet
- Dimensions: 14x11
Living room
- Area: 224 Square Feet
- Dimensions: 16x14
Heating
- Electric
Cooling
- Central Air, Electric
Appliances
- Included: Dishwasher, Disposal, Microwave, Refrigerator, Electric Oven, Electric Range
Features
- Ceiling Fan(s), Redecorated, Smart Light(s), Smart Thermostat
- Flooring: Carpet, Wood
- Basement: Other
- Has fireplace: No
Interior area
- Total structure area: 1,318
- Total interior livable area: 1,318 sqft
- Finished area above ground: 1,318
Property
Parking
- Parking features: Garage Door Opener, Alley Access, On Street, Parking Lot
- Has uncovered spaces: Yes
Features
- Levels: Two
- Stories: 2
- Patio & porch: Deck
- Exterior features: Smart Lock(s), Balcony
Lot
- Features: Level
Details
- Special conditions: Standard
Construction
Type & style
- Home type: Townhouse
- Property subtype: Townhouse, Residential, Condominium
- Attached to another structure: Yes
Materials
- Fiber Cement, Frame
Condition
- New construction: Yes
- Year built: 2011
Utilities & green energy
- Sewer: Public Sewer
- Water: Public
- Utilities for property: Electricity Available, Water Available, Cable Connected
Green energy
- Energy efficient items: Windows
Community & HOA
Community
- Security: Security System, Smoke Detector(s), Smart Camera(s)/Recording
- Subdivision: Chestnut Hill
HOA
- Has HOA: Yes
- Services included: Maintenance Grounds
- HOA fee: $189 monthly
Location
- Region: Nashville
Financial & listing details
- Price per square foot: $417/sqft
- Annual tax amount: $3,640
- Date on market: 4/7/2023
- Electric utility on property: Yes
Price history
| Date | Event | Price |
|---|---|---|
| 10/5/2023 | Sold | $550,150-3.5%$417/sqft |
Source:  RealTracs MLS as distributed by MLS GRID #2506149 Report a problem RealTracs MLS as distributed by MLS GRID #2506149 Report a problem | ||
| 8/29/2023 | Contingent | $570,000$432/sqft |
Source: RealTracs MLS as distributed by MLS GRID #2506149 Report a problem | ||
| 8/25/2023 | Price change | $570,000-1.7%$432/sqft |
Source: RealTracs MLS as distributed by MLS GRID #2506149 Report a problem | ||
| 8/8/2023 | Price change | $580,000-3.2%$440/sqft |
Source: RealTracs MLS as distributed by MLS GRID #2506149 Report a problem | ||
| 7/10/2023 | Price change | $599,000-2.6%$454/sqft |
Source: RealTracs MLS as distributed by MLS GRID #2506149 Report a problem | ||
| 7/8/2023 | Listed for sale | $615,000$467/sqft |
Source: RealTracs MLS as distributed by MLS GRID #2506149 Report a problem | ||
| 6/21/2023 | Contingent | $615,000$467/sqft |
Source: RealTracs MLS as distributed by MLS GRID #2506149 Report a problem | ||
| 4/24/2023 | Price change | $615,000-2.4%$467/sqft |
Source: RealTracs MLS as distributed by MLS GRID #2506149 Report a problem | ||
| 4/7/2023 | Listed for sale | $629,900$478/sqft |
Source: RealTracs MLS as distributed by MLS GRID #2506149 Report a problem | ||
Public tax history
Tax history is unavailable.
Neighborhood: Southside
Nearby homes
- $300,0001 bd2 ba674 sqft1058B 2nd Ave S, Nashville, TN 37208Sold

- $200-- bd-- ba-- sqft1058 2nd Ave S, Nashville, TN 37210Off Market
- $--1 bd1 ba660 sqft2nd Ave S #NA, Nashville, TN 37210Off Market
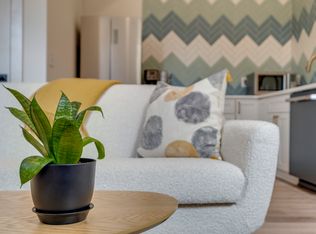
- $382,3002 bd2 ba1.4k sqft1058 2nd Ave S #D, Nashville, TN 37210Off Market

- $--1 bd1 ba-- sqft1058 2nd Ave S #A, Nashville, TN 37210Off Market
- $300,0001 bd2 ba674 sqft1058A 2nd Ave S, Nashville, TN 37208Sold
- $200-- bd-- ba-- sqft1067C 2nd Ave S, Nashville, TN 37210Off Market
- $277,5001 bd1 ba745 sqft1066 2nd Ave S, Nashville, TN 37210Off Market
Nearby schools
GreatSchools rating
- 4/10Napier Elementary Enhancement OptionGrades: PK-5Distance: 0.6 mi
- 4/10Margaret Allen Middle SchoolGrades: 6-8Distance: 2.5 mi
- 3/10Glencliff Comp High SchoolGrades: 9-12Distance: 3.8 mi
Schools provided by the listing agent
- Elementary: John B. Whitsitt Elementary
- Middle: Cameron College Preparatory
- High: Glencliff High School
Source: RealTracs MLS as distributed by MLS GRID. This data may not be complete. We recommend contacting the local school district to confirm school assignments for this home.
Get a cash offer in 3 minutes
Find out how much your home could sell for in as little as 3 minutes with a no-obligation cash offer.
Estimated market value
$506,300
Get a cash offer in 3 minutes
Find out how much your home could sell for in as little as 3 minutes with a no-obligation cash offer.
Estimated market value
$506,300
- Tennessee
- Davidson County
- Nashville
- 37210
- Southside
- 1070A 2nd Ave S Unit 1070-A
Nearby cities
Nearby neighborhoods
Nearby zip codes
Other Nashville Topics
