Entertainer’s dream just 2 minutes from Downtown and WeHo! This stunning home features outdoor living space on every level, including a fully renovated rooftop patio with 360-degree city views. Enjoy more than 1,000 square feet of additional entertaining patio space (not included in total square footage).
Interior highlights include updated quartz countertops, 2020 HVAC, 2023 Roof, new lighting, hardwood floors throughout, vaulted ceilings, California Closets, and a washer/dryer included. Plus, Crawl Space French Drainage System w/ sump pump added. The home features a private, enclosed parking lot, offering both security and ease—an invaluable perk in this prime location. Inside, the layout is designed for both everyday living and entertaining, with clean lines and abundant natural light.
Unbeatable walkability, just 5 minutes to downtown concerts and shows, Soho House, Geodis, and Ascend Amphitheater only blocks away. You'll love living here with exciting community developments underway!
Closed
$483,500
1070B 2nd Ave S #B, Nashville, TN 37210
2beds
1,184sqft
Townhouse, Residential, Condominium
Built in 2011
871 Square Feet Lot
$483,400 Zestimate®
$408/sqft
$2,516 Estimated rent
Home value
$483,400
$459,000 - $508,000
$2,516/mo
Zestimate® history
Owner options
List your home for rent
$2,516/mo
Rent Zestimate®
Find your next renter with Zillow Rental Manager. Plus, with online applications, you can quickly screen prospective tenants – for free.
$2,516/mo
Rent Zestimate®
Refinance and save
$3,154/mo
Est. payment
Refinancing to a lower rate could help reduce your monthly payments and save thousands over the life of the loan.
$3,154/mo
Est. payment
Explore your selling options
Work with a Zillow partner agent
Leverage their expertise and Zillow's premium Showcase listings to get your home seen by more buyers.
Get startedList with your own agent
Get your home in front of millions of buyers by listing it on Zillow.
Learn how to do itSell it yourself
Take full control of how buyers see your home on Zillow by listing For Sale by Owner (FSBO).
List your homeWhat's special
Abundant natural lightPrivate enclosed parking lotVaulted ceilingsNew lightingUpdated quartz countertopsHardwood floors throughoutCalifornia closets
Zillow last checked:
Listing updated:
Listed by:
Zachary Brickner 615-887-1105,
Compass
Bought with:
Troy Charlton, 262996
eXp Realty
Source: RealTracs MLS as distributed by MLS GRID,MLS#: 3147823
Facts & features
Interior
Bedrooms & bathrooms
- Bedrooms: 2
- Bathrooms: 2
- Full bathrooms: 2
- Main level bedrooms: 1
Heating
- Central, Electric
Cooling
- Central Air, Electric
Appliances
- Included: Electric Oven, Cooktop, Dishwasher, Dryer, Freezer, Microwave, Refrigerator, Washer
- Laundry: Electric Dryer Hookup, Washer Hookup
Features
- Extra Closets, High Ceilings, Walk-In Closet(s), High Speed Internet
- Flooring: Wood
- Basement: Crawl Space
Interior area
- Total structure area: 1,184
- Total interior livable area: 1,184 sqft
- Finished area above ground: 1,184
Property
Parking
- Total spaces: 2
- Parking features: Open
- Uncovered spaces: 2
Features
- Levels: Two
- Stories: 2
- Patio & porch: Deck, Patio
- Exterior features: Balcony, Gas Grill
Lot
- Size: 871 Square Feet
Details
- Parcel number: 105030A00400CO
- Special conditions: Standard
Construction
Type & style
- Home type: Townhouse
- Property subtype: Townhouse, Residential, Condominium
- Attached to another structure: Yes
Materials
- Vinyl Siding, Wood Siding
- Roof: Other
Condition
- New construction: No
- Year built: 2011
Utilities & green energy
- Sewer: Public Sewer
- Water: Public
- Utilities for property: Electricity Available, Water Available
Community & HOA
Community
- Security: Security System
- Subdivision: 1070 Southview On Second
HOA
- Has HOA: Yes
- Services included: Maintenance Structure, Maintenance Grounds, Sewer, Trash
- HOA fee: $275 monthly
- Second HOA fee: $250 one time
Location
- Region: Nashville
Financial & listing details
- Price per square foot: $408/sqft
- Annual tax amount: $3,891
- Date on market: 3/12/2026
- Electric utility on property: Yes
Price history
| Date | Event | Price |
|---|---|---|
| 7/22/2026 | Sold | $483,500-3.3%$408/sqft |
Source:  RealTracs MLS as distributed by MLS GRID #3147823 Report a problem RealTracs MLS as distributed by MLS GRID #3147823 Report a problem | ||
| 6/11/2026 | Contingent | $499,900$422/sqft |
Source: RealTracs MLS as distributed by MLS GRID #3147823 Report a problem | ||
| 5/27/2026 | Price change | $499,900-2%$422/sqft |
Source: RealTracs MLS as distributed by MLS GRID #3147823 Report a problem | ||
| 4/30/2026 | Price change | $509,900-3.6%$431/sqft |
Source: RealTracs MLS as distributed by MLS GRID #3147823 Report a problem | ||
| 3/29/2026 | Price change | $528,900-0.2%$447/sqft |
Source: RealTracs MLS as distributed by MLS GRID #3147823 Report a problem | ||
| 3/12/2026 | Listed for sale | $529,900+6%$448/sqft |
Source: RealTracs MLS as distributed by MLS GRID #3147823 Report a problem | ||
| 2/1/2023 | Sold | $500,000-1.5%$422/sqft |
Source: RealTracs MLS as distributed by MLS GRID #2442082 Report a problem | ||
| 12/16/2022 | Pending sale | $507,500$429/sqft |
Source: RealTracs MLS as distributed by MLS GRID #2442082 Report a problem | ||
| 11/8/2022 | Price change | $507,500-1.9%$429/sqft |
Source: RealTracs MLS as distributed by MLS GRID #2442082 Report a problem | ||
| 9/30/2022 | Listed for sale | $517,500$437/sqft |
Source: RealTracs MLS as distributed by MLS GRID #2442082 Report a problem | ||
Public tax history
Tax history is unavailable.
Neighborhood: Southside
Nearby homes
- $398,3002 bd2 ba1k sqft1068B 2nd Ave S, Nashville, TN 37210Off Market
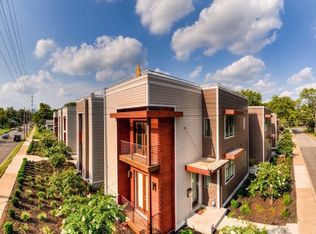
- $482,1003 bd2 ba1.3k sqft1068A 2nd Ave S, Nashville, TN 37208Off Market
- $394,1002 bd2 ba1k sqft1072B 2nd Ave S, Nashville, TN 37210Off Market

- $464,2003 bd2 ba1.3k sqft1072A 2nd Ave S, Nashville, TN 37210Off Market
- $---- bd-- ba-- sqft1070 2nd Ave S #A, Nashville, TN 37210Off Market
- $550,1503 bd2 ba1.3k sqft1070A 2nd Ave S, Nashville, TN 37210Sold
- $403,8002 bd2 ba1k sqft1072B 2nd Ave S #B, Nashville, TN 37208Off Market
- $468,7003 bd2 ba1.2k sqft1072A 2nd Ave S #A, Nashville, TN 37208Off Market
Nearby schools
GreatSchools rating
- 4/10Napier Elementary Enhancement OptionGrades: PK-5Distance: 0.6 mi
- 4/10Margaret Allen Middle SchoolGrades: 6-8Distance: 2.5 mi
- 3/10Glencliff Comp High SchoolGrades: 9-12Distance: 3.8 mi
Schools provided by the listing agent
- Elementary: John B. Whitsitt Elementary
- Middle: Cameron College Preparatory
- High: Glencliff High School
Source: RealTracs MLS as distributed by MLS GRID. This data may not be complete. We recommend contacting the local school district to confirm school assignments for this home.
Get a cash offer in 3 minutes
Find out how much your home could sell for in as little as 3 minutes with a no-obligation cash offer.
Estimated market value
$483,400
Get a cash offer in 3 minutes
Find out how much your home could sell for in as little as 3 minutes with a no-obligation cash offer.
Estimated market value
$483,400
- Tennessee
- Davidson County
- Nashville
- 37210
- Southside
- 1070B 2nd Ave S Unit B
Nearby cities
Nearby neighborhoods
Nearby zip codes
Other Nashville Topics
