Welcome to this stunning custom-built home with a saltwater pool situated on 12.5 acres of picturesque land! It is the perfect blend of luxury, comfort, and privacy. Inside you will find a home that is as beautiful as it is functional. The spacious rooms are perfect for both relaxing and entertaining, and the elegant decor & custom woodwork are sure to impress. The heart of the home is the spacious kitchen, w/custom cabinetry, granite counters, a pantry, & an island with a cooktop. The owner's wing is a true retreat, featuring a spa shower, a large soaking tub, & a walk-in closet. The loft area provides a peaceful space to relax. The lower level is an entertainer's dream, with a wet bar, workout room, & walks out patio leading to the stunning saltwater pool. The outdoor kitchen and dining area provide the perfect setting for summer barbecues and gatherings with friends and family. Only a couple of miles from Cedar Lake!! Don’t miss the opportunity to own this stunning custom home.
Closed
$700,000
1071 238th Ave, New Richmond, WI 54017
5beds
4,608sqft
Single Family Residence
Built in 2005
12.57 Acres Lot
$843,400 Zestimate®
$152/sqft
$3,644 Estimated rent
Home value
$843,400
$793,000 - $902,000
$3,644/mo
Zestimate® history
Owner options
List your home for rent
$3,644/mo
Rent Zestimate®
Find your next renter with Zillow Rental Manager. Plus, with online applications, you can quickly screen prospective tenants – for free.
$3,644/mo
Rent Zestimate®
Refinance and save
$4,367/mo
Est. payment
Refinancing to a lower rate could help reduce your monthly payments and save thousands over the life of the loan.
$4,367/mo
Est. payment
Explore your selling options
Work with a Zillow partner agent
Leverage their expertise and Zillow's premium Showcase listings to get your home seen by more buyers.
Get startedList with your own agent
Get your home in front of millions of buyers by listing it on Zillow.
Learn how to do itSell it yourself
Take full control of how buyers see your home on Zillow by listing For Sale by Owner (FSBO).
List your homeWhat's special
Elegant decorSaltwater poolOutdoor kitchenCustom woodworkWet barLarge soaking tubSpacious kitchen
Zillow last checked:
Listing updated:
Listed by:
Coldwell Banker Realty
Bought with:
Coldwell Banker Realty
Source: NorthstarMLS as distributed by MLS GRID,MLS#: 6398176
Facts & features
Interior
Bedrooms & bathrooms
- Bedrooms: 5
- Bathrooms: 4
- Full bathrooms: 2
- 3/4 bathrooms: 1
- 1/2 bathrooms: 1
Bedroom
- Level: Upper
- Area: 234 Square Feet
- Dimensions: 18x13
Bedroom 2
- Level: Main
- Area: 195 Square Feet
- Dimensions: 15x13
Bedroom 3
- Level: Upper
- Area: 180 Square Feet
- Dimensions: 15x12
Bedroom 4
- Level: Upper
- Area: 180 Square Feet
- Dimensions: 15x12
Other
- Level: Lower
- Area: 360 Square Feet
- Dimensions: 24x15
Dining room
- Level: Main
- Area: 195 Square Feet
- Dimensions: 15x13
Exercise room
- Level: Lower
- Area: 210 Square Feet
- Dimensions: 15x14
Family room
- Level: Lower
- Area: 330 Square Feet
- Dimensions: 22x15
Kitchen
- Level: Main
- Area: 600 Square Feet
- Dimensions: 30x20
Living room
- Level: Main
- Area: 300 Square Feet
- Dimensions: 20x15
Loft
- Level: Upper
- Area: 665 Square Feet
- Dimensions: 35x19
Heating
- Forced Air, In-Floor Heating
Cooling
- Central Air, Ductless Mini-Split
Features
- Basement: Finished,Full,Walk-Out Access
- Number of fireplaces: 2
- Fireplace features: Family Room, Gas, Living Room
Interior area
- Total structure area: 4,608
- Total interior livable area: 4,608 sqft
- Finished area above ground: 3,346
- Finished area below ground: 1,262
Property
Parking
- Total spaces: 3
- Parking features: Attached, Heated Garage, Insulated Garage
- Attached garage spaces: 3
Accessibility
- Accessibility features: None
Features
- Levels: Two
- Stories: 2
- Has private pool: Yes
- Pool features: In Ground, Heated
Lot
- Size: 12.57 Acres
- Dimensions: 120 x 547 x 590 x 807 x 967
- Features: Tree Coverage - Heavy
Details
- Additional structures: Storage Shed
- Foundation area: 1520
- Parcel number: 038122308000
- Zoning description: Residential-Single Family
- Wooded area: 522720
Construction
Type & style
- Home type: SingleFamily
- Property subtype: Single Family Residence
Materials
- Roof: Age 8 Years or Less,Asphalt
Condition
- New construction: No
- Year built: 2005
Utilities & green energy
- Gas: Propane
- Sewer: Septic System Compliant - Yes
- Water: Well
Community & HOA
Community
- Subdivision: Loganberry
HOA
- Has HOA: No
Location
- Region: New Richmond
Financial & listing details
- Price per square foot: $152/sqft
- Tax assessed value: $852,400
- Annual tax amount: $7,682
- Date on market: 7/7/2023
- Cumulative days on market: 27 days
Price history
| Date | Event | Price |
|---|---|---|
| 8/10/2023 | Sold | $700,000-2%$152/sqft |
Source:  NorthstarMLS as distributed by MLS GRID #6398176 Report a problem NorthstarMLS as distributed by MLS GRID #6398176 Report a problem | ||
| 8/3/2023 | Pending sale | $714,500$155/sqft |
Source: NorthstarMLS as distributed by MLS GRID #6398176 Report a problem | ||
| 7/7/2023 | Price change | $714,500-0.1%$155/sqft |
Source: NorthstarMLS as distributed by MLS GRID #6398176 Report a problem | ||
| 5/30/2023 | Price change | $715,000-1.3%$155/sqft |
Source: NorthstarMLS as distributed by MLS GRID #6366576 Report a problem | ||
| 5/12/2023 | Listed for sale | $724,500+32.5%$157/sqft |
Source: NorthstarMLS as distributed by MLS GRID #6366576 Report a problem | ||
| 5/1/2020 | Sold | $546,700-0.4%$119/sqft |
Source: NorthstarMLS as distributed by MLS GRID #5322803 Report a problem | ||
| 4/20/2020 | Pending sale | $549,000$119/sqft |
Source: Edina Realty, Inc., a Berkshire Hathaway affiliate #5322803 Report a problem | ||
| 2/21/2020 | Listed for sale | $549,000$119/sqft |
Source: Edina Realty, Inc., a Berkshire Hathaway affiliate #5322803 Report a problem | ||
| 12/17/2019 | Listing removed | $549,000$119/sqft |
Source: Edina Realty, Inc., a Berkshire Hathaway affiliate #5322803 Report a problem | ||
| 10/31/2019 | Listed for sale | $549,000+83%$119/sqft |
Source: Edina Realty, Inc., a Berkshire Hathaway affiliate #5322803 Report a problem | ||
| 5/4/2009 | Sold | $300,000-24.9%$65/sqft |
Source: Public Record Report a problem | ||
| 4/10/2008 | Sold | $399,500+128.3%$87/sqft |
Source: Public Record Report a problem | ||
| 3/11/2005 | Sold | $175,000$38/sqft |
Source: Public Record Report a problem | ||
Public tax history
| Year | Property taxes | Tax assessment |
|---|---|---|
| 2025 | $10,478 +4.3% | $510,600 |
| 2024 | $10,044 +6.9% | $510,600 |
| 2023 | $9,393 +22.3% | $510,600 |
| 2022 | $7,682 +16.7% | $510,600 |
| 2021 | $6,585 -1.6% | $510,600 |
| 2020 | $6,694 -14.2% | $510,600 |
| 2019 | $7,805 +4.4% | $510,600 +38.7% |
| 2018 | $7,473 +15.5% | $368,200 |
| 2017 | $6,469 +2.8% | $368,200 |
| 2016 | $6,290 +4.2% | $368,200 |
| 2015 | $6,037 +3.7% | $368,200 |
| 2014 | $5,819 -2.4% | $368,200 |
| 2013 | $5,962 -0.6% | $368,200 |
| 2012 | $5,996 +1.4% | $368,200 +4.3% |
| 2011 | $5,915 -3.9% | $353,100 -16.4% |
| 2010 | $6,154 +5.1% | $422,300 |
| 2009 | $5,858 -5.2% | $422,300 -3.2% |
| 2008 | $6,182 +6.7% | $436,400 |
| 2007 | $5,797 +5.8% | $436,400 |
| 2006 | $5,480 | $436,400 |
Find assessor info on the county website
Neighborhood: 54017
Nearby homes
- $605,0004 bd2 ba2.8k sqft2360 Canary Dr, New Richmond, WI 54017Off Market
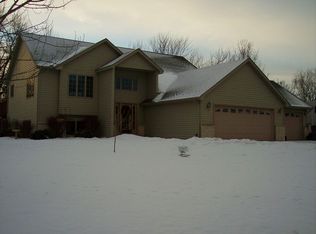
- $173,100-- bd-- ba-- sqft1065 238th Ave, New Richmond, WI 54017Off Market
- $1,032,6004 bd4 ba5.5k sqft1066 238th Ave, New Richmond, WI 54017Off Market
- $587,6003 bd2 ba2.9k sqft2354 Canary Dr, New Richmond, WI 54017Off Market

- $93,800-- bd-- ba-- sqft2358 Canary Dr, New Richmond, WI 54017Off Market
- $482,0003 bd3 ba2k sqft2350 Canary Dr, New Richmond, WI 54017Off Market
- $77,500-- bd-- ba-- sqft2357 Canary Dr, New Richmond, WI 54017Off Market
- $488,1003.85 Acres1060 238th Ave, New Richmond, WI 54017Off Market
Nearby schools
GreatSchools rating
- 6/10New Richmond Starr Elementary SchoolGrades: K-5Distance: 6.9 mi
- 9/10New Richmond Middle SchoolGrades: 6-8Distance: 7 mi
- 4/10New Richmond High SchoolGrades: 9-12Distance: 8 mi
Get a cash offer in 3 minutes
Find out how much your home could sell for in as little as 3 minutes with a no-obligation cash offer.
Estimated market value
$843,400
Get a cash offer in 3 minutes
Find out how much your home could sell for in as little as 3 minutes with a no-obligation cash offer.
Estimated market value
$843,400
- Wisconsin
- Saint Croix County
- New Richmond
- 54017
- 1071 238th Ave
Nearby cities
Nearby zip codes
Other New Richmond Topics
