Skip main navigation
$509,900

1071 Alpine St, Lochbuie, CO 80603

4beds
1,771sqft
: 
Loading
Get pre-qualified
SingleFamily
Built in ----
-- sqft lot
$-- Zestimate®
$--/sqft
$-- HOA

What's special

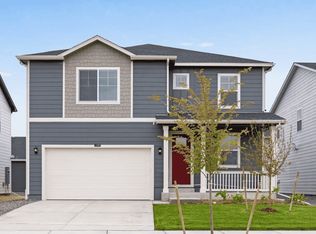
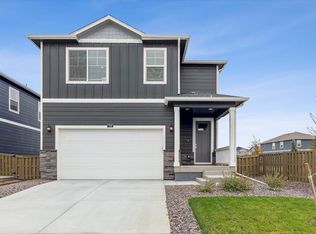
Discover the Chatham floor plan at 1071 Alpine St. in Lochbuie, Colorado. This ranch-style home offers 1,771 square feet of thoughtfully designed living space with 4 bedrooms, 2 bathrooms, and a 2-car garage. Just inside the foyer, you'll find two spacious bedrooms and a full bathroom. Continuing through the home, you'll pass the fourth bedroom, laundry room, and linen closet before arriving at the open-concept living area. At the heart of the home, the kitchen flows seamlessly into the dining nook and great room. Highlights include premium cabinetry, stainless steel appliances, a corner walk-in pantry, and a large island ideal for entertaining or everyday living. The dining nook opens to a covered patio through a sliding glass door, creating the perfect indoor-outdoor connection. Enjoy included front yard landscaping, making move-in easy. The private primary suite is located just off the great room and features an en suite bathroom with dual vanities and an expansive walk-in closet. Living in Silver Peaks means enjoying a convenient Lochbuie location just minutes from Brighton, with access to the Brighton Recreation Center, Oasis Family Aquatic Park, parks, trails, and athletic fields. This growing community offers easy access to Downtown Denver, Denver International Airport, and Northern Colorado, making it an ideal place to call home. *Photos are for representational purposes only. Finishes may vary per home.
--
on Zillow
|
--
views
|
--
saves
|
Travel times

Schedule tour

Select your preferred tour type — either in-person or real-time video tour — then discuss available options with the builder representative you're connected with.

Facts & features

Interior

Bedrooms & bathrooms
  • Bedrooms: 4
  • Full bathrooms: 2

Construction

Type & style
  • Home type: SingleFamily
738 Gareth Lane, Lochbuie, CO 80603

Source: DR Horton

Contact builder
Builder logo
Connect with the builder representative who can help you get answers to your questions. 

By pressing Contact builder, you agree that Zillow Group, its affiliates, and other real estate professionals may call/text you about your inquiry, which may involve use of automated means and prerecorded/artificial voices and applies even if you are registered on a national or state Do Not Call list. You don't need to consent as a condition of buying any property, goods, or services. Message/data rates may apply. You also agree to our Terms of Use. We may share with this builder information about homes you've recently viewed to help them understand what you're looking for in a home.

Learn how to advertise your homes

Estimated market value

Not available

Estimated sales range

Not available

Not available

Price history

Price history is unavailable.

Public tax history

Tax history is unavailable.

Neighborhood: 80603

Nearby schools

GreatSchools rating

No schools nearby

We couldn't find any schools near this home.

Schools provided by the builder
  • Elementary: Meadow Ridge Elementary School
  • Middle: Cardinal Community Academy
  • High: Weld Central High School
  • District: Weld RE-3J School District

Source: DR Horton. This data may not be complete. We recommend contacting the local school district to confirm school assignments for this home.