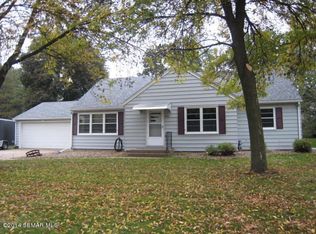
Welcome home to this freshly updated 3-bedroom, 2-bathroom rambler in the heart of Owatonna. This spacious home features modern updates throughout, including a new kitchen/dining room, an updated bathroom, and hardwood flooring throughout. All three bedrooms are conveniently located on the main floor. You can enjoy the newly built-in fireplace or spend summer evenings on the back patio. The basement is unfinished will the ability to finish it to add an additional bedroom/living area. The exterior offers fresh concrete alongside the garage, a new fence in the backyard, and a new storage shed equipped with electricity. Don’t miss out on this solid, well-built 1955 home.
Closed
Zillow last checked:
Listing updated:
Bought with:
Matthew Lien
Re/Max Results
Source: NorthstarMLS as distributed by MLS GRID,MLS#: 7100300
Price history
| Date | Event | Price |
|---|---|---|
| 9/4/2026 | Sold | $299,900$218/sqft |
Source:  NorthstarMLS as distributed by MLS GRID #7100300 Report a problem NorthstarMLS as distributed by MLS GRID #7100300 Report a problem | ||
| 8/7/2026 | Pending sale | $299,900$218/sqft |
Source: NorthstarMLS as distributed by MLS GRID #7100300 Report a problem | ||
| 7/16/2026 | Listed for sale | $299,900+11.9%$218/sqft |
Source: NorthstarMLS as distributed by MLS GRID #7100300 Report a problem | ||
| 5/29/2024 | Sold | $268,000+3.1%$195/sqft |
Source: NorthstarMLS as distributed by MLS GRID #6518117 Report a problem | ||
| 4/23/2024 | Pending sale | $259,900$189/sqft |
Source: NorthstarMLS as distributed by MLS GRID #6518117 Report a problem | ||
| 4/14/2024 | Listed for sale | $259,900+79.2%$189/sqft |
Source: NorthstarMLS as distributed by MLS GRID #6518117 Report a problem | ||
| 11/16/2021 | Listing removed | -- |
Source: Zillow Rental Manager Report a problem | ||
| 11/1/2021 | Listed for rent | $1,400$1/sqft |
Source: Zillow Rental Manager Report a problem | ||
| 4/16/2021 | Sold | $145,000-3.3%$105/sqft |
Source: NorthstarMLS as distributed by MLS GRID #5728662 Report a problem | ||
| 3/26/2021 | Pending sale | $150,000$109/sqft |
Source: NorthstarMLS as distributed by MLS GRID #5728662 Report a problem | ||
| 3/23/2021 | Listed for sale | $150,000$109/sqft |
Source: NorthstarMLS as distributed by MLS GRID #5728662 Report a problem | ||

Get a cash offer in 3 minutes
Find out how much your home could sell for in as little as 3 minutes with a no-obligation cash offer.
Estimated market value
$298,800
