Relax and enjoy this contemporary styled 3 bedroom, 3.5 bath home in gated Horse Shoe Cove. The floor plan is ideal for entertaining with the chefs kitchen, great room and dining space all open. The oversized island is thoughtfully designed with a double sink and waterfall granite. Major appliances are Thermador “energy star”. The beverage refrigerator and ice machine in the large walk in pantry are upgrades. The primary bath has an oversized round whirlpool tub. The walk in shower with multiple heads allows for a spa like experience. All bath rooms have heated tile floors. The screened porch has a grilling station and an additional beverage refrigerator. The installed hot tub off the porch allows excellent privacy on this premium lot. Additional upgrades include the irrigation system, whole house generator, smart lighting. The epoxy finished floor in the 3 car garage with contemporary styled garage doors complete the modern pristine look. Horse Shoe Cove is ideally located in the beautiful rolling hills between Hendersonville, Brevard and Asheville.
Closed
$1,300,000
1071 Ascension Valley, Horse Shoe, NC 28742
3beds
2,946sqft
Single Family Residence
Built in 2025
1.14 Acres Lot
$1,293,500 Zestimate®
$441/sqft
$4,070 Estimated rent
Home value
$1,293,500
$1.15M - $1.45M
$4,070/mo
Zestimate® history
Owner options
List your home for rent
$4,070/mo
Rent Zestimate®
Find your next renter with Zillow Rental Manager. Plus, with online applications, you can quickly screen prospective tenants – for free.
$4,070/mo
Rent Zestimate®
Refinance and save
$8,434/mo
Est. payment
Refinancing to a lower rate could help reduce your monthly payments and save thousands over the life of the loan.
$8,434/mo
Est. payment
Explore your selling options
Work with a Zillow partner agent
Leverage their expertise and Zillow's premium Showcase listings to get your home seen by more buyers.
Get startedList with your own agent
Get your home in front of millions of buyers by listing it on Zillow.
Learn how to do itSell it yourself
Take full control of how buyers see your home on Zillow by listing For Sale by Owner (FSBO).
List your homeWhat's special
Contemporary styled garage doorsEpoxy finished floorHot tubOversized islandPremium lotScreened porchLarge walk in pantry
Zillow last checked:
Listing updated:
Listed by:
Vaughn Deasy 713-553-0024,
Premier Sotheby’s International Realty
Bought with:
Ian Moorrees
NAI Allen Tate Beverly-Hanks Commercial
Source: Canopy MLS as distributed by MLS GRID,MLS#: 4298231
Facts & features
Interior
Bedrooms & bathrooms
- Bedrooms: 3
- Bathrooms: 4
- Full bathrooms: 3
- 1/2 bathrooms: 1
- Main level bedrooms: 3
Primary bedroom
- Level: Main
Bedroom s
- Level: Main
Bedroom s
- Level: Main
Bathroom full
- Level: Main
Bathroom full
- Level: Main
Bathroom half
- Level: Main
Great room
- Level: Main
Kitchen
- Level: Main
Office
- Level: Main
Heating
- ENERGY STAR Qualified Equipment, Forced Air, Heat Pump, Zoned
Cooling
- Central Air, Heat Pump
Appliances
- Included: Bar Fridge, Microwave, Convection Oven, Dishwasher, Disposal, Dryer, ENERGY STAR Qualified Dishwasher, ENERGY STAR Qualified Light Fixtures, ENERGY STAR Qualified Refrigerator, Exhaust Hood, Gas Cooktop, Ice Maker, Refrigerator with Ice Maker, Self Cleaning Oven, Tankless Water Heater, Wine Refrigerator
- Laundry: Electric Dryer Hookup, Utility Room, Inside, Main Level, Sink, Washer Hookup
Features
- Breakfast Bar, Pantry, Storage, Walk-In Closet(s)
- Flooring: Hardwood, Tile
- Doors: Insulated Door(s), Screen Door(s), Sliding Doors
- Windows: Insulated Windows
- Has basement: No
- Attic: Pull Down Stairs
- Fireplace features: Gas Log, Gas Unvented, Living Room, Outside, Porch
Interior area
- Total structure area: 2,946
- Total interior livable area: 2,946 sqft
- Finished area above ground: 2,946
- Finished area below ground: 0
Property
Parking
- Total spaces: 3
- Parking features: Attached Garage, Garage Door Opener, Garage on Main Level
- Attached garage spaces: 3
Features
- Levels: One
- Stories: 1
- Patio & porch: Covered, Enclosed, Front Porch, Rear Porch, Screened
- Exterior features: Outdoor Kitchen
- Has spa: Yes
- Has view: Yes
- View description: Mountain(s)
- Waterfront features: None
Lot
- Size: 1.14 Acres
- Features: Wooded
Details
- Parcel number: 10012101
- Zoning: R2R
- Special conditions: Standard
- Other equipment: Generator
Construction
Type & style
- Home type: SingleFamily
- Architectural style: Contemporary
- Property subtype: Single Family Residence
Materials
- Fiber Cement, Stone, Wood
- Foundation: Slab
Condition
- New construction: No
- Year built: 2025
Utilities & green energy
- Sewer: Septic Installed
- Water: Well
- Utilities for property: Cable Available, Electricity Connected, Fiber Optics, Underground Power Lines, Underground Utilities, Wired Internet Available
Green energy
- Energy efficient items: Lighting, Insulation
Community & HOA
Community
- Features: Dog Park, Gated, Playground, Recreation Area
- Security: Security System, Smoke Detector(s)
- Subdivision: Horse Shoe Cove
HOA
- Has HOA: Yes
- HOA fee: $900 annually
- HOA name: Horse Shoe Cove HOA
Location
- Region: Horse Shoe
- Elevation: 2000 Feet
Financial & listing details
- Price per square foot: $441/sqft
- Tax assessed value: $200,000
- Date on market: 9/10/2025
- Cumulative days on market: 82 days
- Listing terms: Cash,Conventional
- Electric utility on property: Yes
- Road surface type: Other, Paved
Price history
| Date | Event | Price |
|---|---|---|
| 1/8/2026 | Sold | $1,300,000-7.1%$441/sqft |
Source:  Canopy MLS as distributed by MLS GRID #4298231 Report a problem Canopy MLS as distributed by MLS GRID #4298231 Report a problem | ||
| 1/2/2026 | Pending sale | $1,400,000$475/sqft |
Source: Canopy MLS as distributed by MLS GRID #4298231 Report a problem | ||
| 9/10/2025 | Listed for sale | $1,400,000$475/sqft |
Source: Canopy MLS as distributed by MLS GRID #4298231 Report a problem | ||
Public tax history
Tax history is unavailable.
Neighborhood: 28742
Nearby homes
- $1,365,0003 bd4 ba2.9k sqft962 Ascension Valley #29, Horse Shoe, NC 28742Sold

- $1,650,0003 bd5 ba4.4k sqft1022 Ascension Valley #30, Horse Shoe, NC 28742Sold
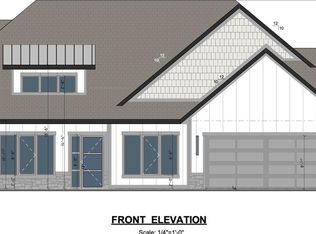
- $1,630,0000.94 Acres1022 Ascension Valley, Horse Shoe, NC 28742Sold
- $1,686,500-- bd3 ba2.9k sqft922 Ascension Valley, Horse Shoe, NC 28742Sold
- $1,686,2504 bd6 ba5.2k sqft922 Ascension Valley #28, Horse Shoe, NC 28742Sold
- $1,245,0003 bd4 ba2.8k sqft1071 Ascension Valley #20, Horse Shoe, NC 28742Sold
- $1,245,0003 bd4 ba3k sqft1105 Ascension Valley #19, Horse Shoe, NC 28742Sold
- $1,300,0001.14 Acres1071 Ascension Valley, Horse Shoe, NC 28742Sold
Nearby schools
GreatSchools rating
- 9/10Mills River ElementaryGrades: PK-5Distance: 3.2 mi
- 7/10Rugby MiddleGrades: 6-8Distance: 5 mi
- 8/10West Henderson HighGrades: 9-12Distance: 5.1 mi
Schools provided by the listing agent
- Elementary: Mills River
- Middle: Rugby
- High: West Henderson
Source: Canopy MLS as distributed by MLS GRID. This data may not be complete. We recommend contacting the local school district to confirm school assignments for this home.
Get a cash offer in 3 minutes
Find out how much your home could sell for in as little as 3 minutes with a no-obligation cash offer.
Estimated market value
$1,293,500
Get a cash offer in 3 minutes
Find out how much your home could sell for in as little as 3 minutes with a no-obligation cash offer.
Estimated market value
$1,293,500
- North Carolina
- Henderson County
- Horse Shoe
- 28742
- 1071 Ascension Valley
Nearby cities
Nearby zip codes
Other Horse Shoe Topics
