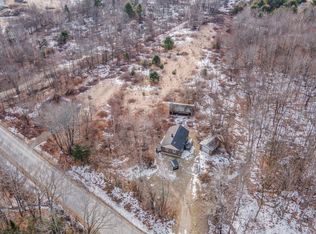
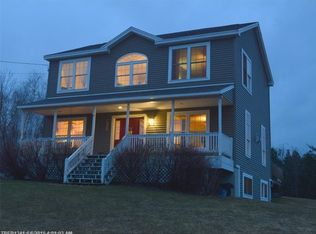
Welcome to 1071 Bean Road in Mount Vernon, a rare opportunity to own more than 15 private acres with over 3,000 feet of road frontage. Set back from the road, this property features an updated 2-bedroom, 1.5-bath mobile home filled with artistic touches that give it a warm, unique character. A 24' x 30' garage equipped with 200-amp service provides an ideal space for a workshop or hobby area, while a 12' x 12' shed offers additional storage. With its expansive acreage, privacy, and versatile layout, this property offers endless possibilities--whether you're looking for a peaceful homestead, room to expand, or land to explore.
NOTE: The mobile home has been moved however we do have a lender that will work with this property.
Closed
Zestimate®
$190,000
1071 Bean Road, Mount Vernon, ME 04352
2beds
924sqft
Mobile Home
Built in 1978
15.28 Acres Lot
$190,000 Zestimate®
$206/sqft
$-- Estimated rent
Home value
$190,000
$177,000 - $205,000
Not available
Zestimate® history
Owner options
List your home for rent
Find your next renter with Zillow Rental Manager. Plus, with online applications, you can quickly screen prospective tenants – for free.
Refinance and save
$965/mo
Est. payment
Refinancing to a lower rate could help reduce your monthly payments and save thousands over the life of the loan.
$965/mo
Est. payment
Explore your selling options
Work with a Zillow partner agent
Leverage their expertise and Zillow's premium Showcase listings to get your home seen by more buyers.
Get startedList with your own agent
Get your home in front of millions of buyers by listing it on Zillow.
Learn how to do itSell it yourself
Take full control of how buyers see your home on Zillow by listing For Sale by Owner (FSBO).
List your homeWhat's special
Zillow last checked:
Listing updated:
Listed by:
LAER
Bought with:
Realty of Maine
Realty of Maine
Source: Maine Listings,MLS#: 1661441
Facts & features
Interior
Bedrooms & bathrooms
- Bedrooms: 2
- Bathrooms: 2
- Full bathrooms: 1
- 1/2 bathrooms: 1
Bedroom 1
- Level: First
Bedroom 2
- Level: First
Den
- Level: First
Kitchen
- Level: First
Living room
- Level: First
Heating
- Direct Vent Heater, Forced Air, Wood Stove
Cooling
- Wall Unit(s), Window Unit(s)
Appliances
- Included: Dryer, Electric Range, Refrigerator, Washer
Features
- 1st Floor Bedroom, Shower, Storage
- Flooring: Carpet, Laminate, Tile, Vinyl, Wood
- Basement: None
- Has fireplace: No
Interior area
- Total structure area: 924
- Total interior livable area: 924 sqft
- Finished area above ground: 924
- Finished area below ground: 0
Property
Parking
- Total spaces: 1
- Parking features: Gravel, 1 - 4 Spaces, On Site, Detached, Storage
- Garage spaces: 1
Features
- Has view: Yes
- View description: Trees/Woods
Lot
- Size: 15.28 Acres
- Features: Near Public Beach, Near Town, Rural, Level, Rolling Slope, Wooded
Details
- Additional structures: Shed(s)
- Parcel number: MTVRMR08L46B
- Zoning: Residential
Construction
Type & style
- Home type: MobileManufactured
- Architectural style: Other
- Property subtype: Mobile Home
Materials
- Mobile, Vinyl Siding
- Foundation: Gravel/Pad
- Roof: Metal
Condition
- Year built: 1978
Utilities & green energy
- Electric: Circuit Breakers
- Sewer: Private Sewer, Septic Design Available, Septic Tank
- Water: Private, Well
Green energy
- Energy efficient items: Ceiling Fans
Community & HOA
Location
- Region: Mount Vernon
Financial & listing details
- Price per square foot: $206/sqft
- Tax assessed value: $109,800
- Annual tax amount: $2,306
- Date on market: 5/10/2026
- Road surface type: Paved
- Body type: Single Wide
Price history
| Date | Event | Price |
|---|---|---|
| 8/7/2026 | Sold | $190,000-2.8%$206/sqft |
Source: | ||
| 7/8/2026 | Pending sale | $195,500$212/sqft |
Source: | ||
| 5/10/2026 | Listed for sale | $195,500+6.8%$212/sqft |
Source: | ||
| 1/10/2026 | Listing removed | $183,110$198/sqft |
Source: | ||
| 7/17/2025 | Listed for sale | $183,110-1%$198/sqft |
Source: | ||
| 6/21/2025 | Listing removed | $184,900$200/sqft |
Source: | ||
| 2/12/2025 | Price change | $184,900-2.6%$200/sqft |
Source: | ||
| 1/7/2025 | Listed for sale | $189,900$206/sqft |
Source: | ||
| 10/12/2024 | Listing removed | $189,900$206/sqft |
Source: | ||
| 6/19/2024 | Listed for sale | $189,900$206/sqft |
Source: | ||
Public tax history
| Year | Property taxes | Tax assessment |
|---|---|---|
| 2024 | $2,306 +10.5% | $109,800 |
| 2023 | $2,086 +2.7% | $109,800 |
| 2022 | $2,031 +12.1% | $109,800 |
| 2021 | $1,812 -5.7% | $109,800 |
| 2020 | $1,922 -0.3% | $109,800 |
| 2019 | $1,927 +2.6% | $109,800 |
| 2018 | $1,878 | $109,800 |
| 2017 | $1,878 +12.5% | $109,800 |
| 2014 | $1,669 | $109,800 +75.4% |
| 2008 | -- | $62,600 |
Find assessor info on the county website
Neighborhood: 04352
Nearby homes
- $224,6003 bd1 ba864 sqft1070 Bean Rd, Mount Vernon, ME 04352Off Market
- $230,0002 bd2 ba864 sqft1070 Bean Rd, Mount Vernon, ME 04352Sold

- $56,600-- bd-- ba-- sqft1041 Bean Rd, Mount Vernon, ME 04352Off Market
- $486,3003 bd2 ba1.8k sqft1037 Bean Rd, Mount Vernon, ME 04352Off Market

- $440,5003 bd2 ba1.8k sqft1037 Bean Rd, Mount Vernon, ME 04352Off Market
- $332,9002 bd2 ba1.2k sqft1035 Bean Rd, Mount Vernon, ME 04352Off Market
- $325,6002 bd2 ba1.2k sqft1035 Bean Rd, Mount Vernon, ME 04352Off Market
- $351,1003 bd2 ba1.5k sqft1110 Bean Rd, Mount Vernon, ME 04352Off Market
Nearby schools
GreatSchools rating
- 8/10Mt Vernon Elementary SchoolGrades: PK-5Distance: 0.7 mi
- 6/10Maranacook Community Middle SchoolGrades: 6-8Distance: 4.3 mi
- 7/10Maranacook Community High SchoolGrades: 9-12Distance: 4.2 mi
- Maine
- Kennebec County
- Mt Vernon
- 04352
- 1071 Bean Road