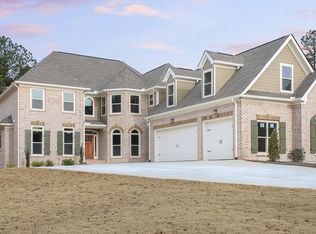
This stunning better than new, estate-style home sits on 1.78 PRIVATE, WOODED acres in the highly sought-after Enclave at Coldwater Creek community of Oconee County. MOVE-IN READY AND PRICED TO SELL, it’s perfect for the next family looking for space, elegance, and privacy.
Step inside to SOARING CEILINGS, abundant NATURAL LIGHT, and warm HARDWOOD FLOORS that flow throughout the main level and all upstairs common areas. Plantation shutters frame every window, adding elegance and privacy. The expansive great room is adorned with a WALL OF WINDOWS and is anchored by a handsome wood-burning fireplace flanked by CUSTOM BUILT-INS — the perfect backdrop for relaxing or entertaining while enjoying PEACEFUL VIEWS of the LUSH TREE-LINED and FENCED BACKYARD.
The gourmet kitchen is a true showstopper, featuring DOUBLE OVENS, a POT FILLER, lovely granite countertops, a center island, and an oversized walk-in pantry plus plenty of space for family dinners. It opens seamlessly to an eat in dining area, and then a bright keeping room and a covered back porch—perfect for morning coffee or evening gatherings overlooking the serene backyard.
Retreat to luxury in the main-level Owner's Suite with CATHEDRAL CEILINGS and a SPA-LIKE BATH with an oversized shower, whirlpool garden tub, and generous His-and-Hers closet.
Upstairs find three spacious secondary bedrooms- two share a Jack-and-Jill bath, while the third has its own private en-suite. All baths feature beautiful tile and granite finishes. Also find a spacious and bright loft with a built-in desk and shelving, making it an ideal HOME OFFICE or STUDY area, and an EXPANSIVE AND CHARMING BONUS/FLEX ROOM that offers endless possibilities such as, a media room, playroom, gym or hobby space — complete with ample built-in storage.
Community perks include a low mandatory HOA of just $200/year, with the optional opportunity to join the pool, tennis courts, pickleball, and playground for only $375 annually.
This move-in ready home truly has it all — space, style, privacy, and a friendly community with TOP-RATED Oconee County schools right around the corner. Don’t miss this opportunity!
For sale
$897,000
1071 Bent Tree Lane, Watkinsville, GA 30677
4beds
3,930sqft
Single Family Residence
Built in 2018
1.78 Acres Lot
$-- Zestimate®
$228/sqft
$17/mo HOA
What's special
- 9 days |
- 750 |
- 26 |
Zillow last checked:
Listing updated:
Listed by:
Michelle Maddox 770-815-1277,
Coldwell Banker Upchurch Realty
Source: Hive MLS,MLS#: CL359405
Originating MLS: Athens Area Association of REALTORS
Loading...
Facts & features
Interior
Bedrooms & bathrooms
- Bedrooms: 4
- Bathrooms: 4
- Full bathrooms: 3
- 1/2 bathrooms: 1
- Main level bathrooms: 1
- Main level bedrooms: 1
Primary bedroom
- Features: Walk-In Closet(s)
- Level: Main
- Dimensions: 0 x 0
Bedroom 2
- Level: Upper
- Dimensions: 0 x 0
Bedroom 4
- Level: Upper
- Dimensions: 0 x 0
Bathroom 2
- Level: Upper
- Dimensions: 0 x 0
Bathroom 3
- Level: Upper
- Dimensions: 0 x 0
Bathroom 3
- Level: Upper
- Dimensions: 0 x 0
Breakfast room nook
- Level: Main
- Dimensions: 0 x 0
Dining room
- Level: Main
- Dimensions: 0 x 0
Game room
- Level: Upper
- Dimensions: 0 x 0
Other
- Level: Main
- Dimensions: 0 x 0
Kitchen
- Level: Main
- Dimensions: 0 x 0
Living room
- Features: Fireplace
- Level: Main
- Dimensions: 0 x 0
Loft
- Features: Bookcases
- Level: Upper
- Dimensions: 0 x 0
Heating
- Central, Electric
Cooling
- Central Air, Electric
Appliances
- Included: Convection Oven, Cooktop, Double Oven, Dishwasher, Electric Water Heater, Microwave, Refrigerator, Self Cleaning Oven, Tankless Water Heater
- Laundry: Laundry Room, Laundry Tub, Sink
Features
- Built-in Features, Breakfast Area, Tray Ceiling(s), Cathedral Ceiling(s), Double Vanity, Entrance Foyer, Gourmet Kitchen, Garden Tub/Roman Tub, High Ceilings, Jetted Tub, Kitchen Island, Main Level Primary, Other, Pantry, Pull Down Attic Stairs, Recessed Lighting, Separate Shower, Vaulted Ceiling(s)
- Windows: Double Pane Windows
- Attic: Pull Down Stairs
- Number of fireplaces: 1
- Fireplace features: Great Room, Wood Burning
Interior area
- Total interior livable area: 3,930 sqft
- Finished area above ground: 3,930
Video & virtual tour
Property
Parking
- Total spaces: 3
- Parking features: Attached, Garage Door Opener
- Garage spaces: 3
Features
- Levels: Two
- Stories: 2
- Patio & porch: Covered, Patio, Deck
- Exterior features: Deck
- Pool features: Community
- Fencing: Yard Fenced
- Has view: Yes
- View description: Panoramic, Trees/Woods
Lot
- Size: 1.78 Acres
- Dimensions: 1.78
- Features: Corner Lot, Sprinkler System, Wooded
Details
- Parcel number: B06S001C
- Zoning: 001
- Zoning description: Single Family
- Special conditions: Standard
Construction
Type & style
- Home type: SingleFamily
- Architectural style: Traditional
- Property subtype: Single Family Residence
Materials
- Brick, Concrete
- Foundation: Slab
Condition
- Year built: 2018
Details
- Builder model: Frank Betz Ingram Mills
Utilities & green energy
- Sewer: Septic Tank
- Water: Public
- Utilities for property: Cable Available, Underground Utilities
Green energy
- Energy efficient items: Windows
Community & HOA
Community
- Features: Pool, Playground, Tennis Court(s), Water Sports
- Subdivision: Enclave at Coldwater Creek
HOA
- Has HOA: Yes
- HOA fee: $200 annually
- HOA name: Coldwater Creek
Location
- Region: Watkinsville
Financial & listing details
- Price per square foot: $228/sqft
- Tax assessed value: $826,558
- Annual tax amount: $5,894
- Date on market: 6/30/2026
- Cumulative days on market: 103 days
- Listing agreement: Exclusive Right To Sell
- Listing terms: Cash,Conventional
- Ownership type: Homeowner/Owner
- Road surface type: Asphalt
Estimated market value
Not available
Estimated sales range
Not available
Not available
Price history
| Date | Event | Price |
|---|---|---|
| 6/30/2026 | Listed for sale | $897,000-5.1%$228/sqft |
Source: | ||
| 6/29/2026 | Listing removed | $944,900$240/sqft |
Source: | ||
| 5/18/2026 | Price change | $944,900-2.1%$240/sqft |
Source: | ||
| 4/21/2026 | Price change | $964,900-2.4%$246/sqft |
Source: | ||
| 3/28/2026 | Listed for sale | $989,000+36.6%$252/sqft |
Source: | ||
| 10/3/2022 | Sold | $724,000+0.7%$184/sqft |
Source: Public Record Report a problem | ||
| 8/8/2022 | Pending sale | $719,000$183/sqft |
Source: | ||
| 8/4/2022 | Listed for sale | $719,000+38.3%$183/sqft |
Source: | ||
| 1/25/2019 | Sold | $519,900$132/sqft |
Source: | ||
| 10/22/2018 | Listing removed | $519,900$132/sqft |
Source: Watkinsville - WEICHERT, REALTORS - Signature Group #960408 Report a problem | ||
| 8/20/2018 | Listed for sale | $519,900+61.5%$132/sqft |
Source: Weichert REALTORS-Signature Group #960408 Report a problem | ||
| 3/3/2010 | Sold | $322,000$82/sqft |
Source: Public Record Report a problem | ||
Public tax history
| Year | Property taxes | Tax assessment |
|---|---|---|
| 2025 | $5,894 -4.5% | $330,623 +6.8% |
| 2024 | $6,169 -1.2% | $309,442 +6.6% |
| 2023 | $6,245 +5.4% | $290,388 +14% |
| 2022 | $5,924 +10.8% | $254,687 +11% |
| 2021 | $5,347 +10.2% | $229,396 +7.2% |
| 2020 | $4,850 +5.6% | $214,028 +12.2% |
| 2019 | $4,593 +51% | $190,762 +52.3% |
| 2018 | $3,042 +373.1% | $125,286 +422% |
| 2017 | $643 | $24,000 +42.9% |
| 2016 | $643 | $16,800 +14.8% |
| 2015 | $643 +52.4% | $14,640 +56.4% |
| 2014 | $422 +39.8% | $9,360 +34.5% |
| 2013 | $302 | $6,960 |
| 2012 | -- | -- |
| 2011 | -- | -- |
| 2010 | -- | -- |
| 2009 | -- | $29,400 -41.2% |
| 2008 | -- | $50,000 |
| 2007 | -- | $50,000 |
Find assessor info on the county website
Monthly payment
Est. payment$--/mo
Payment breakdown
Explore the cost of this home by adjusting the details. Changes won't be saved.All calculations are estimates and provided by Zillow, Inc. for informational purposes only. Actual amounts may vary.
HOA fees may include property taxes on listings classified as Co-Ops. Contact the listing agent and/or owner for fee details.
Mortgage interest rates are dependent on a number of factors, including credit score, down payment, and repayment length. Interest rate data provided by Zillow Group Marketplace, Inc. as of 1/1/1970 from various mortgage lenders with which we have lead or other similar arrangements; the Estimated Payment is an average of those rates.
See how much you could borrow to make a competitive offer.
Climate risks
Neighborhood: 30677
Nearby schools
GreatSchools rating
- 8/10High Shoals Elementary SchoolGrades: PK-5Distance: 3.1 mi
- 7/10Oconee County Middle SchoolGrades: 6-8Distance: 1.5 mi
- 10/10Oconee County High SchoolGrades: 9-12Distance: 0.6 mi
A local agent can set up tours, give advice and negotiate with sellers.
A local lender can help you make sure your offer is ready when you are.
- Georgia
- Oconee County
- Watkinsville
- 30677
- 1071 Bent Tree Lane