MODERN 3-Bed/2.5-Bath Duplex With an Unfinished Basement in Leduc!
Welcome to this beautifully constructed and thoughtfully designed home, offering a perfect blend of modern finishes, functionality, and comfortable living. With three spacious bedrooms, multiple bathrooms, and an unfinished basement offering plenty of potential for future customization, this home provides ample space to suit a variety of lifestyles.
Bright & Open Main Floor 9-foot ceilings create an open, airy atmosphere throughout the main living area.
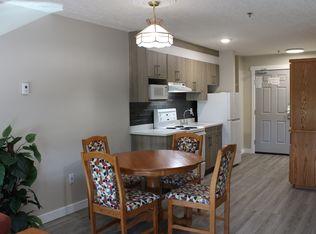
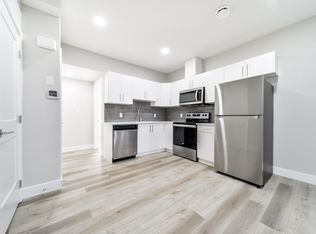
Modern Kitchen Features sleek soft-close cabinetry, elegant quartz countertops, and stainless steel appliances, providing both style and functionality.

Inviting Living Room A built-in electric fireplace creates a warm and welcoming atmosphere, perfect for relaxing and entertaining.
Spacious Primary Bedroom Enjoy a private retreat complete with a generous walk-in closet and a stylish ensuite bathroom featuring a stand-up shower and double vanity sinks.
Second Bedroom A comfortable and versatile space ideal for children, guests, or a home office.
Third Bedroom Offers additional living space and flexibility to accommodate your unique needs.
Additional Bathrooms Convenient full bathroom located on the upper level, along with a half bathroom on the main floor for guests and everyday use.
In-Suite Laundry White washer and dryer included for added convenience.
Durable Flooring A combination of vinyl plank, carpet, and vinyl tile flooring provides a stylish and practical finish throughout the home.
Unfinished Basement Offers additional storage space and the opportunity to customize the area to suit your future needs.
Perfect for outdoor enthusiasts, this home is near a pirate park, ice rink, basketball court, scenic trails, a pond, and a golf course. Enjoy easy access to schools, shopping, dining, and the Queen Elizabeth Highway.
Double rear detached garage for extra storage and added convenience. Please note that there is a suite above the detached garage. Snow removal and lawn maintenance are tenant's responsibility.
Fixed utility fee of $400/month (includes heat, water, and power). Additional fees may apply depending on the number of occupants.
One pet is negotiable with a fee of $50/month. Pet approval is at the time of the application and not guaranteed thereafter.
No Smoking.
Professionally managed by Casawise Property Management
If interested, please provide us with your name, phone number, available times for viewings and a little background about you (when do you need the unit for, how many people would be living in the unit, etc.). Thank you!
**Disclaimer: The current photos are from a similar unit. Colors, finishes, and layout may vary**
House for rent
C$2,225/moFees may apply
1071 Berg Pl, Leduc, AB T9E 1H2
3beds
1,440sqft
Price may not include required fees and charges. Learn more|
Single family residence
Available Tue Sep 1 2026
Cats, small dogs OK
What's special
Modern finishesThree spacious bedroomsMultiple bathroomsElegant quartz countertopsStainless steel appliancesBuilt-in electric fireplaceSpacious primary bedroom
- 6 hours |
- -- |
- -- |
Zillow last checked:
Listing updated:
Travel times

Let’s turn your rent into credit progress
Build credit history with every on-time payment and get credit for the payment you’re already making.
Facts & features
Interior
Bedrooms & bathrooms
- Bedrooms: 3
- Bathrooms: 3
- Full bathrooms: 2
- 1/2 bathrooms: 1
Features
- Walk In Closet
Interior area
- Total interior livable area: 1,440 sqft
Property
Parking
- Details: Contact manager
Construction
Type & style
- Home type: SingleFamily
- Property subtype: Single Family Residence
Community & HOA
Location
- Region: Leduc
Financial & listing details
- Lease term: Contact For Details
Nearby apartments for rent


Price history
| Date | Event | Price |
|---|---|---|
| 7/21/2026 | Listed for rent | C$2,225C$2/sqft |
Source: Zillow Rentals Report a problem | ||
| 8/9/2025 | Listing removed | C$2,225C$2/sqft |
Source: Zillow Rentals Report a problem | ||
| 7/25/2025 | Listed for rent | C$2,225C$2/sqft |
Source: Zillow Rentals Report a problem | ||
Neighborhood: T9E
Nearby schools
GreatSchools rating
No schools nearby
We couldn't find any schools near this home.