Welcome to 1071 Blithe Way "The Austin Model" located in the highly desirable Village of Summerhill in The Villages, known for its central location and convenience to everything. Positioned in the heart of the community, you are just a golf cart ride away from Lake Sumter Landing, shopping, dining, medical facilities, and everyday conveniences. Enjoy easy access to nearby retail including Costco, as well as close proximity to the The Villages Polo Club, offering a unique lifestyle experience right at your fingertips. This well-maintained 2-bedroom, 2-bath home has been owned by one owner and used seasonally, reflecting true pride of ownership throughout. The roof was replaced in 2020, and a brand-new hot water heater was installed in 2026, A/C replaced in 2023 providing peace of mind for years to come. Inside, the home is tastefully decorated and offered furnished with some exclusions, making it move-in ready. The main living area features luxury Mohawk laminate flooring, adding both durability and style, while the gas stove in the kitchen is a desirable feature for those who enjoy cooking. Natural light fills the home with the addition of two solar tubes, creating a bright and inviting atmosphere. The extended enclosed lanai provides additional living space, perfect for relaxing or entertaining year-round. Step outside to a painted driveway that enhances curb appeal, and enjoy the benefit of an offset backyard that offers added privacy, a rare find in this area. A Yamaha golf cart is included, allowing you to fully embrace the convenience of The Villages lifestyle where everything you need is truly just a golf cart ride away. This well-maintained home is priced right and ready for its next owner.
Sold for $275,000
Zestimate®
$275,000
1071 Blythe Way, The Villages, FL 32162
2beds
1,142sqft
Single Family Residence
Built in 2004
5,400 Square Feet Lot
$275,000 Zestimate®
$241/sqft
$2,692 Estimated rent
Home value
$275,000
$261,000 - $289,000
$2,692/mo
Zestimate® history
Owner options
List your home for rent
$2,692/mo
Rent Zestimate®
Find your next renter with Zillow Rental Manager. Plus, with online applications, you can quickly screen prospective tenants – for free.
$2,692/mo
Rent Zestimate®
Refinance and save
$1,945/mo
Est. payment
Refinancing to a lower rate could help reduce your monthly payments and save thousands over the life of the loan.
$1,945/mo
Est. payment
Explore your selling options
Work with a Zillow partner agent
Leverage their expertise and Zillow's premium Showcase listings to get your home seen by more buyers.
Get startedList with your own agent
Get your home in front of millions of buyers by listing it on Zillow.
Learn how to do itSell it yourself
Take full control of how buyers see your home on Zillow by listing For Sale by Owner (FSBO).
List your homeWhat's special
Offered furnishedTwo solar tubesLuxury mohawk laminate flooringTastefully decorated
Zillow last checked:
Listing updated:
Listed by:
Jennifer Raby 239-503-1763,
RE/MAX SELECT PARTNERS 352-559-0911
Bought with:
Gail Damon, 3481909
REALTY EXECUTIVES IN THE VILLAGES
Source: Stellar MLS,MLS#: G5111813 Originating MLS: Lake and Sumter
Originating MLS: Lake and Sumter
Facts & features
Interior
Bedrooms & bathrooms
- Bedrooms: 2
- Bathrooms: 2
- Full bathrooms: 2
Rooms
- Room types: Florida Room
Primary bedroom
- Features: Steam Shower, Walk-In Closet(s)
- Level: First
Bedroom 2
- Features: Storage Closet
- Level: First
Primary bathroom
- Features: Linen Closet
- Level: First
Bathroom 2
- Features: Linen Closet
- Level: First
Dining room
- Features: No Closet
- Level: First
Florida room
- Features: No Closet
- Level: First
Great room
- Features: No Closet
- Level: First
Kitchen
- Features: Dual Closets
- Level: First
Heating
- Electric, Natural Gas
Cooling
- Central Air
Appliances
- Included: Dishwasher, Disposal, Dryer, Exhaust Fan, Freezer, Ice Maker, Microwave, Refrigerator, Washer
- Laundry: Inside
Features
- Cathedral Ceiling(s), Ceiling Fan(s), Living Room/Dining Room Combo, Open Floorplan, Primary Bedroom Main Floor, Thermostat, Walk-In Closet(s)
- Flooring: Concrete, Luxury Vinyl
- Windows: Blinds, Window Treatments, Skylight(s)
- Has fireplace: No
Interior area
- Total structure area: 1,802
- Total interior livable area: 1,142 sqft
Property
Parking
- Total spaces: 1
- Parking features: Garage - Attached
- Attached garage spaces: 1
Features
- Levels: One
- Stories: 1
- Exterior features: Private Mailbox, Rain Gutters, Sprinkler Metered
- Has view: Yes
- View description: Garden
Lot
- Size: 5,400 Square Feet
- Dimensions: 60 x 90
Details
- Parcel number: D09F012
- Zoning: CITY
- Special conditions: None
Construction
Type & style
- Home type: SingleFamily
- Property subtype: Single Family Residence
Materials
- Vinyl Siding
- Foundation: Slab
- Roof: Shingle
Condition
- New construction: No
- Year built: 2004
Utilities & green energy
- Sewer: None
- Water: Public
- Utilities for property: Cable Connected, Electricity Connected, Natural Gas Connected, Sewer Connected, Sprinkler Meter, Underground Utilities, Water Connected
Community & HOA
Community
- Features: Association Recreation - Owned, Community Mailbox, Deed Restrictions, Dog Park, Fitness Center, Gated Community - No Guard, Golf Carts OK, Golf, Handicap Modified, Irrigation-Reclaimed Water, No Truck/RV/Motorcycle Parking, Tennis Court(s)
- Pet fee: $0 monthly
- Senior community: Yes
- Subdivision: VILLAGES OF SUMTER
HOA
- Has HOA: No
- Amenities included: Clubhouse, Fence Restrictions, Fitness Center, Golf Course, Handicap Modified, Maintenance, Optional Additional Fees, Other, Park, Pickleball Court(s), Playground, Pool, Racquetball, Recreation Facilities, Security, Shuffleboard Court, Tennis Court(s), Trail(s), Vehicle Restrictions
- Services included: Pool Maintenance, Recreational Facilities, Sewer, Trash, Water
- HOA fee: $205 monthly
Location
- Region: The Villages
Financial & listing details
- Price per square foot: $241/sqft
- Tax assessed value: $246,920
- Annual tax amount: $3,118
- Date on market: 5/3/2026
- Cumulative days on market: 12 days
- Ownership: Fee Simple
- Total actual rent: 0
- Electric utility on property: Yes
- Road surface type: Asphalt
Price history
| Date | Event | Price |
|---|---|---|
| 6/16/2026 | Sold | $275,000-1.8%$241/sqft |
Source:  Stellar MLS #G5111813 Report a problem Stellar MLS #G5111813 Report a problem | ||
| 5/16/2026 | Pending sale | $279,990$245/sqft |
Source: Stellar MLS #G5111813 Report a problem | ||
| 5/3/2026 | Listed for sale | $279,990$245/sqft |
Source: Stellar MLS #G5111813 Report a problem | ||
Public tax history
| Year | Property taxes | Tax assessment |
|---|---|---|
| 2025 | $3,118 +3.2% | $240,270 +10% |
| 2024 | $3,021 +8.2% | $218,430 +10% |
| 2023 | $2,793 +9.4% | $198,580 +10% |
| 2022 | $2,553 +7.5% | $180,530 +10% |
| 2021 | $2,374 -7.6% | $164,120 -5.4% |
| 2020 | $2,570 | $173,530 +1.1% |
| 2019 | $2,570 -1.4% | $171,620 +1.4% |
| 2018 | $2,607 | $169,180 +14.9% |
| 2017 | -- | $147,240 -1% |
| 2016 | $2,129 0% | $148,770 -0.6% |
| 2015 | $2,130 -0.3% | $149,720 +8.8% |
| 2014 | $2,137 +7% | $137,630 +15.9% |
| 2013 | $1,997 | $118,700 +3.9% |
| 2012 | -- | $114,190 -1% |
| 2011 | -- | $115,293 -0.9% |
| 2010 | -- | $116,393 -19.7% |
| 2009 | -- | $144,993 -2.4% |
| 2008 | -- | $148,545 -1.7% |
| 2007 | -- | $151,045 +15.6% |
| 2006 | -- | $130,645 +18.5% |
| 2005 | -- | $110,274 +784% |
| 2004 | -- | $12,474 |
Find assessor info on the county website
Neighborhood: 32162
Nearby homes
- $271,2002 bd2 ba1.1k sqft1065 Blythe Way, The Villages, FL 32162Off Market
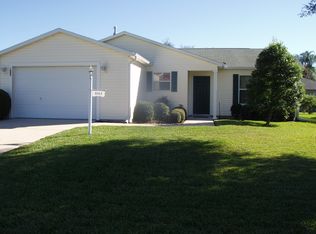
- $282,600-- bd-- ba1.2k sqft1077 Blythe Way, The Villages, FL 32162Off Market
- $304,300-- bd-- ba1.3k sqft1072 Davenport Dr, The Villages, FL 32162Off Market
- $320,300-- bd-- ba1.3k sqft1066 Davenport Dr, The Villages, FL 32162Off Market
- $277,400-- bd-- ba1.1k sqft1083 Blythe Way, The Villages, FL 32162Off Market
- $262,100-- bd-- ba1.1k sqft1059 Blythe Way, The Villages, FL 32162Off Market
- $300,500-- bd-- ba1.3k sqft1078 Davenport Dr, The Villages, FL 32162Off Market
- $274,3002 bd2 ba1.1k sqft1060 Davenport Dr, The Villages, FL 32162Off Market
Nearby schools
GreatSchools rating
- 8/10Wildwood Elementary SchoolGrades: PK-5Distance: 6 mi
- 3/10Wildwood Middle/ High SchoolGrades: 6-12Distance: 5.9 mi
Get a cash offer in 3 minutes
Find out how much your home could sell for in as little as 3 minutes with a no-obligation cash offer.
Estimated market value
$275,000
Get a cash offer in 3 minutes
Find out how much your home could sell for in as little as 3 minutes with a no-obligation cash offer.
Estimated market value
$275,000
- Florida
- Sumter County
- The Villages
- 32162
- 1071 Blythe Way
Nearby cities
Nearby zip codes
Other The Villages Topics
