Skip main navigation
Closed
  • $299,000

    1071 Coldwater Dr, Griffin, GA 30224

    3beds
    1,794sqft
    Single Family Residence
    Built in 2018
    0.5 Acres Lot
    $297,800 Zestimate®
    $167/sqft
    $1,983 Estimated rent

    Home value

    $297,800

    $283,000 - $313,000

    $1,983/mo

    Zestimate® history
    Loading
    Loading...

    Owner options

    List your home for rent

    $1,983/mo

    Rent Zestimate®

    Find your next renter with Zillow Rental Manager. Plus, with online applications, you can quickly screen prospective tenants – for free.

    Learn more

    $1,983/mo

    Rent Zestimate®

    Refinance and save

    $2,437/mo

    Est. payment

    Refinancing to a lower rate could help reduce your monthly payments and save thousands over the life of the loan.

    See today's rates

    $2,437/mo

    Est. payment

    Explore your selling options

    Work with a Zillow partner agent

    Leverage their expertise and Zillow's premium Showcase listings to get your home seen by more buyers.

    Get started

    List with your own agent

    Get your home in front of millions of buyers by listing it on Zillow.

    Learn how to do it

    Sell it yourself

    Take full control of how buyers see your home on Zillow by listing For Sale by Owner (FSBO).

    List your home

    What's special

    Beautiful landscapingEasy access to schoolsLarge islandOpen floor planGranite countertopsNeutral colors
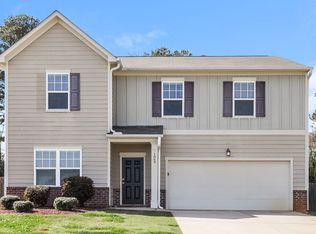
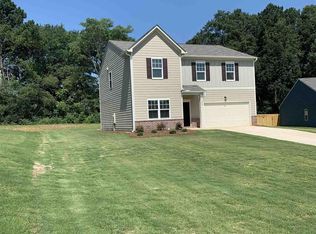
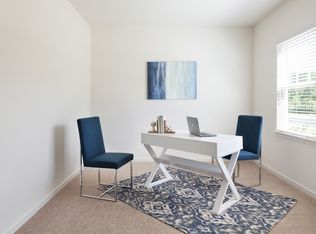
    Welcome Home to this Beautiful Ranch! Better than New... with 3 bedrooms and 2 Baths. Upon entering the home, you will be welcomed with an open and spacious floor plan. The living room/ office is just off the foyer. The open floor plan seamlessly combines the living room, dining room and kitchen creating a bright and airy atmosphere. The warm hardwood floors flow throughout the home adding a touch of elegance and easy maintenance. The kitchen boasts stainless steel appliances, granite countertops and a large island creating a perfect spot for casual dining and food preparation. The exterior of the home is equally appealing with neutral colors and beautiful landscaping with daylilies adding a pop of color in the Spring and Summer. The fenced in yard adds privacy for children and pets to play freely. Convenient Location...easy access to schools, dining and shopping. Seller is Motivated... Make this your dream Home!

    Zillow last checked:

    Listing updated:

    Listed by:

    Marie Bonilla 770-301-6549,

    Dwelli

    Bought with:

    Michelle Richardson, 416143

    Keller Williams Realty Atl. Partners

    Source: GAMLS,MLS#: 20171474MLS Logo

    Facts & features

    Interior

    Bedrooms & bathrooms
    • Bedrooms: 3
    • Bathrooms: 2
    • Full bathrooms: 2
    • Main level bathrooms: 2
    • Main level bedrooms: 3
    Rooms
    • Room types: Foyer, Laundry, Family Room
    Dining room
    • Features: Dining Rm/Living Rm Combo
    Heating
    • Electric, Central
    Cooling
    • Electric, Ceiling Fan(s), Central Air
    Appliances
    • Included: Electric Water Heater, Cooktop, Dishwasher, Microwave, Oven/Range (Combo), Refrigerator, Stainless Steel Appliance(s)
    • Laundry: In Hall
    Features
    • High Ceilings, Double Vanity, Soaking Tub, Separate Shower, Tile Bath, Walk-In Closet(s), Master On Main Level, Split Bedroom Plan
    • Flooring: Hardwood, Tile
    • Basement: None
    • Has fireplace: No
    Interior area
    • Total structure area: 1,794
    • Total interior livable area: 1,794 sqft
    • Finished area above ground: 1,794
    • Finished area below ground: 0

    Property

    Parking
    • Parking features: Attached, Garage Door Opener, Garage, Parking Pad
    • Has attached garage: Yes
    • Has uncovered spaces: Yes
    Features
    • Levels: One
    • Stories: 1
    Lot
    • Size: 0.5 Acres
    • Features: Level, Open Lot
    Details
    • Parcel number: 044E01025

    Construction

    Type & style
    • Home type: SingleFamily
    • Architectural style: Ranch,Traditional
    • Property subtype: Single Family Residence
    Materials
    • Concrete, Brick
    • Roof: Composition
    Condition
    • Resale
    • New construction: No
    • Year built: 2018

    Utilities & green energy

    • Sewer: Public Sewer
    • Water: Public
    • Utilities for property: Underground Utilities, Cable Available, Sewer Connected, Electricity Available, High Speed Internet, Phone Available, Water Available

    Community & HOA

    Community
    • Features: Pool, Tennis Court(s)
    • Subdivision: Coldwater Creek
    HOA
    • Has HOA: Yes
    • Services included: Swimming, Tennis
    • HOA fee: $575 annually
    Location
    • Region: Griffin

    Financial & listing details

    • Price per square foot: $167/sqft
    • Tax assessed value: $271,385
    • Annual tax amount: $3,465
    • Date on market: 2/15/2024
    • Cumulative days on market: 17 days
    • Listing agreement: Exclusive Right To Sell
    • Listing terms: Cash,Conventional,FHA,VA Loan
    • Electric utility on property: Yes

    Price history

    DateEventPrice
    3/26/2024Sold$299,000-0.3%$167/sqft
    Source: GAMLS #20171474 Report a problem
    3/4/2024Pending sale$299,900$167/sqft
    Source: GAMLS #20171474 Report a problem
    2/15/2024Listed for sale$299,900-6.3%$167/sqft
    Source: GAMLS #20171474 Report a problem
    2/13/2024Listing removed$320,000$178/sqft
    Source: GAMLS #20154169 Report a problem
    1/10/2024Price change$320,000-2.7%$178/sqft
    Source: GAMLS #20154169 Report a problem
    12/15/2023Price change$329,000-2.9%$183/sqft
    Source: GAMLS #20154169 Report a problem
    11/2/2023Price change$339,000-2%$189/sqft
    Source: GAMLS #20154169 Report a problem
    10/24/2023Listed for sale$345,900+85.1%$193/sqft
    Source: GAMLS #20154169 Report a problem
    5/15/2019Sold$186,900$104/sqft
    Source: Public Record Report a problem
    3/18/2019Listed for sale$186,900$104/sqft
    Source: Starlight Report a problem

    Public tax history

    YearProperty taxesTax assessment
    2024-- $108,554
    2023-- $108,554 +25.2%
    2022-- $86,727 +15.6%
    2021-- $75,022 +7.5%
    2020-- $69,801 +36.5%
    2019$2,160 +770.9%$51,137 +752.3%
    2018$248 -2.1%$6,000
    2017$253 +0.6%$6,000
    2016$252 $6,000
    2015$252 -26.2%$6,000 -25%
    2014$342 $8,000
    2013-- --
    2012-- --
    2011-- --
    2010-- --
    2009-- --
    2008-- --
    Find assessor info on the county website

    Neighborhood: 30224

    Nearby schools

    GreatSchools rating
    Schools provided by the listing agent
    • Elementary: Crescent Road
    • Middle: Rehoboth Road
    • High: Spalding

    Source: GAMLS. This data may not be complete. We recommend contacting the local school district to confirm school assignments for this home.

    Get a cash offer in 3 minutes
    Find out how much your home could sell for in as little as 3 minutes with a no-obligation cash offer.
    Estimated market value
    $297,800
    Get a cash offer in 3 minutes
    Find out how much your home could sell for in as little as 3 minutes with a no-obligation cash offer.
    Estimated market value
    $297,800