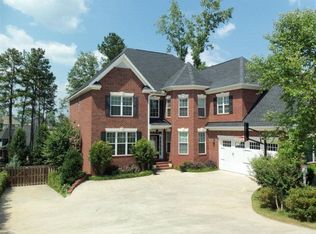
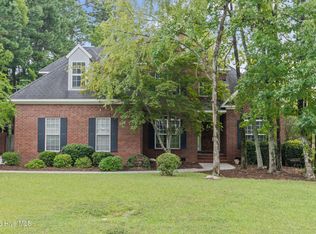
Welcome to this beautifully appointed 3-bedroom, 3-full-bath brick and stucco home in the desirable Sumter Landing community of Evans, GA. Designed with comfort, style, and easy living in mind, this spacious home features a welcoming great room with soaring ceilings that create an impressive sense of space and openness.
At the heart of the home is the kitchen, offering a natural gathering place for everyday living and entertaining. The open flow into the main living areas makes it easy to stay connected with family and guests. Three full bathrooms provide convenience and flexibility for residents and visitors alike.
Outside, enjoy a rear porch that offers a comfortable spot for morning coffee, relaxing evenings, or casual outdoor entertaining. A 2-car garage and attractive courtyard-style driveway provide ample parking and a welcoming approach to the home.
With its spacious layout, timeless brick and stucco exterior, soaring ceilings, inviting kitchen, and desirable Sumter Landing location, this home offers a wonderful combination of character, comfort, and functionality.
For sale
$415,000
1071 Conn Drive, Evans, GA 30809
3beds
2,324sqft
Single Family Residence
Built in 2006
0.28 Acres Lot
$409,300 Zestimate®
$179/sqft
$42/mo HOA
What's special
Soaring ceilingsInviting kitchenAttractive courtyard-style drivewaySpacious layoutBrick and stucco home
- 4 days
- 538
- 37
Likely to sell faster than
Zillow last checked:
Listing updated:
Listed by:
Greg Oldham 706-877-4000,
Meybohm Real Estate - Evans
Source: Hive MLS,MLS#: 100608504 Originating MLS: REALTORS® of Greater Augusta
Originating MLS: REALTORS® of Greater AugustaFacts & features
Interior
Bedrooms & bathrooms
- Bedrooms: 3
- Bathrooms: 3
- Full bathrooms: 3
Rooms
- Room types: Great Room, Dining Room, Breakfast Room, Master Bedroom, Bedroom 2, Bedroom 3, Laundry
Primary bedroom
- Level: Upper
- Dimensions: 17 x 15
Bedroom 2
- Level: Main
- Dimensions: 13 x 11
Bedroom 3
- Level: Upper
- Dimensions: 13 x 11
Breakfast room
- Level: Main
- Dimensions: 11 x 11
Dining room
- Level: Main
- Dimensions: 12 x 10
Great room
- Level: Main
- Dimensions: 19 x 16
Kitchen
- Level: Main
- Dimensions: 11 x 12
Laundry
- Level: Main
- Dimensions: 8 x 6
Heating
- Electric, Heat Pump
Cooling
- Central Air
Appliances
- Included: Built-In Microwave, Built-In Electric Oven, Dishwasher, Gas Range
Features
- High Ceilings, Entrance Foyer, Ceiling Fan(s), Built-in Features, Eat-in Kitchen, Gas Log
- Flooring: Carpet, Ceramic Tile, Hardwood
- Basement: None,Crawl Space
- Has fireplace: Yes
- Fireplace features: Gas Log
Interior area
- Total structure area: 2,324
- Total interior livable area: 2,324 sqft
Property
Parking
- Total spaces: 2
- Parking features: Attached, Concrete, Garage
- Attached garage spaces: 2
Features
- Levels: Two
- Patio & porch: Deck, Rear Porch
- Fencing: Back Yard
- View description: None
- Frontage type: See Remarks
Lot
- Size: 0.28 Acres
- Dimensions: 0.28 Acres
- Features: Landscaped, Sprinklers in Front, Sprinklers in Rear
Details
- Parcel number: 077i834
- Zoning: Residential
- Special conditions: Standard
Construction
Type & style
- Home type: SingleFamily
- Property subtype: Single Family Residence
Materials
- See Remarks, Brick
- Foundation: Crawl Space
- Roof: Architectural Shingle
Condition
- New construction: No
- Year built: 2006
Utilities & green energy
- Sewer: County Sewer
- Water: County Water
- Utilities for property: Natural Gas Connected, Sewer Connected, Underground Utilities, Water Connected
Community & HOA
Community
- Subdivision: Sumter Landing
HOA
- Has HOA: Yes
- Amenities included: Pool, Playground, Sidewalks, Street Lights
- HOA fee: $500 annually
- HOA name: Sumter Landing HOA
- HOA phone: 706-922-8034
Location
- Region: Evans
Financial & listing details
- Price per square foot: $179/sqft
- Tax assessed value: $419,085
- Annual tax amount: $1,152
- Date on market: 10/6/2026
- Cumulative days on market: 4 days
- Listing agreement: Exclusive Right To Sell
- Listing terms: Cash,Conventional,FHA,VA Loan
- Road surface type: Paved
Estimated market value
$409,300
$389,000 - $430,000
$2,272/mo
Price history
| Date | Event | Price |
|---|---|---|
| 10/6/2026 | Listed for sale | $415,000+66.7%$179/sqft |
Source:  Hive MLS #100608504 Report a problem Hive MLS #100608504 Report a problem | ||
| 5/31/2016 | Sold | $249,000$107/sqft |
Source: Hive MLS #98072418 Report a problem | ||
| 4/18/2016 | Price change | $249,000-3.1%$107/sqft |
Source: MEYBOHM REALTORS-EVANS #394435 Report a problem | ||
| 1/29/2016 | Price change | $257,000-3.7%$111/sqft |
Source: MEYBOHM REALTORS-EVANS #394435 Report a problem | ||
| 12/17/2015 | Listed for sale | $267,000+11.7%$115/sqft |
Source: MEYBOHM REALTORS-EVANS #394435 Report a problem | ||
| 7/11/2008 | Sold | $239,000-10.5%$103/sqft |
Source: Hive MLS #98105936 Report a problem | ||
| 2/3/2006 | Sold | $267,000$115/sqft |
Source: Public Record Report a problem | ||
Public tax history
| Year | Property taxes | Tax assessment |
|---|---|---|
| 2025 | $1,152 -6.7% | $419,085 +2.2% |
| 2024 | $1,235 +67.8% | $410,145 +6.4% |
| 2023 | $736 -32.8% | $385,397 +8.8% |
| 2022 | $1,096 +65.6% | $354,119 +15.1% |
| 2021 | $662 -80.3% | $307,610 +153.6% |
| 2020 | $3,366 +2.8% | $121,317 +3.2% |
| 2019 | $3,274 +7.5% | $117,594 +7.5% |
| 2018 | $3,046 +9.5% | $109,421 +9.9% |
| 2017 | $2,783 -2.1% | $99,600 -9.3% |
| 2016 | $2,843 -4.1% | $109,771 +1.4% |
| 2015 | $2,963 -2.4% | $108,222 -2.4% |
| 2014 | $3,037 +14.9% | $110,932 +8.7% |
| 2012 | $2,644 -5.3% | $102,043 -3.2% |
| 2011 | $2,792 +0.9% | $105,439 |
| 2010 | $2,767 -0.9% | $105,439 |
| 2009 | $2,793 +1% | $105,439 -5.9% |
| 2008 | $2,764 +4.5% | $112,003 +4.1% |
| 2007 | $2,645 +20.9% | $107,643 +31.9% |
| 2006 | $2,187 | $81,591 |
Find assessor info on the county website
Monthly payment
Est. payment
Payment breakdown
Explore the cost of this home by adjusting the details. Changes won't be saved.Climate risks
Neighborhood: 30809
Nearby schools
Schools provided by the listing agent
- Elementary: River Ridge
- Middle: Riverside
- High: Greenbrier
Source: Hive MLS. This data may not be complete. We recommend contacting the local school district to confirm school assignments for this home.
Similar homes
- $420,0004 bd3 ba2.8k sqft4998 Sussex Dr, Evans, GA 30809Active
 MLS ID #10869737, Jasmin Bradley, The Bradley Real Estate Group. GAMLS
 - $389,9004 bd3 ba2.7k sqft540 Brandermill Road, Evans, GA 30809For Sale

 MLS ID #100608684, Kathleen Brown, Century 21 Results Realty Services. Hive MLS
 - $450,0005 bd4 ba3k sqft981 Shadwell Drive, Evans, GA 30809For Sale
 MLS ID #100608272, Noah McBride, Century 21 Magnolia. Hive MLS
 - $459,9005 bd4 ba2.9k sqft1096 Rivershyre Drive, Evans, GA 30809For Sale
 MLS ID #100608494, Scott Madaus, Meybohm Real Estate - Evans. Hive MLS
 - $408,0004 bd3 ba2.4k sqft2322 Malone Way, Evans, GA 30809For SaleMLS ID #100603495, Tonya Armstrong, Meybohm Real Estate - Wheeler. Hive MLS
- $430,0004 bd3 ba2.4k sqft4269 Colony Square, Evans, GA 30809For SaleMLS ID #100600274, Gardelle Lewis, Meybohm Real Estate - Wheeler. Hive MLS
- $422,5004 bd2 ba2.3k sqft4212 Blue Heron Ln, Evans, GA 30809ActiveMLS ID #10839174, LeeAnn Rhoden, Blanchard & Calhoun Real Estate. GAMLS
- $410,0004 bd3 ba2.6k sqft405 Richmond Street, Evans, GA 30809For SaleMLS ID #100595598, Debra Franco, Better Homes & Gardens Executive Partners. Hive MLS
- $389,9904 bd3 ba2.4k sqft1101 Woodruff Way, Evans, GA 30809For SaleMLS ID #100600004, LaSheika Brigham, Re/max True Advantage. Hive MLS
- $425,0004 bd3 ba2.3k sqft607 McKinnes Br, Evans, GA 30809ActiveMLS ID #10842858, Sandy M Jones Butler, Gold Oak Real Estate. GAMLS
- $402,0003 bd2 ba2k sqft4301 Colony Square, Evans, GA 30809For SaleMLS ID #100581213, Eric Yu, Keller Williams Realty Augusta Partners. Hive MLS
- $324,9003 bd2 ba1.8k sqft867 Chase Road, Evans, GA 30809For SaleMLS ID #100607762, Pamela Lynn Lightsey, Courson Realty, LLC. Hive MLS
- $390,0004 bd3 ba2.9k sqft825 Woodberry Drive, Evans, GA 30809For SaleMLS ID #100589256, Jacob M Glover, Douglas Lane Real Estate Group. Hive MLS
- $549,9005 bd3 ba3.4k sqft1148 Sumter Landing Circle, Evans, GA 30809For SaleMLS ID #100608094, Brian O'Neill, Home Relief, Llc. Hive MLS
- $389,0004 bd3 ba2.4k sqft2312 Malone Way, Evans, GA 30809For SaleMLS ID #100592069, Christopher Samuels, David Buck Real Estate. Hive MLS
- $369,0004 bd3 ba2.1k sqft874 Deercrest Circle, Evans, GA 30809For SaleMLS ID #100603286, Eun Hong, Meybohm Real Estate - Evans. Hive MLS
- $429,9004 bd3 ba2.3k sqft715 Spooner Drive, Evans, GA 30809For SaleMLS ID #98253720, Candace Riddle, Southeastern Residential, LLC. Hive MLS
- $429,0004 bd3 ba2.8k sqft648 Fieldstone Way, Evans, GA 30809For SaleMLS ID #100584232, Steven Koleno, Beycome Brokerage Realty. Hive MLS
