Brand-new stunning contemporary coastal waterfront estate offering exceptional value for new construction of this scale. Designed for light-filled luxury, this 5 BED | 5.5 BATH residence features a dramatic entry and a stunning two-story great room with soaring ceilings, clerestory windows, and an architectural bridge overlooking the open living, dining, and chef's kitchen. The kitchen is built to impress with a massive quartz island, GE Café stainless appliances, 6-burner gas range with double ovens, dual refrigerators, and a custom walk-in pantry. The ground-floor primary suite is a spa-inspired retreat with soaking tub, custom shower, dual vanities, and elegant built-ins. Two additional first-floor bedrooms include a waterfront en-suite with lanai access, plus a split guest bedroom with nearby full bath. A private elevator leads upstairs to two more en-suite waterfront bedrooms, a family room with balcony, and a flexible loft—ideal for lounge, tech space, or game room. Expansive impact sliders and bold modern windows create seamless indoor-outdoor living. Outside, enjoy a zero-edge pool with infinity spa, cascading jacuzzi waterfall, and a spacious tongue-and-groove lanai, a summer kitchen, dining, and lounging areas—plus a pool bath. A 2010 seawall is in place, ready for your custom dock. Additional highlights include smart home features, oversized 2-car garage, 400-amp service, irrigation, fencing to the waterfront, and ambient landscape lighting. Just blocks to Residents' Beach, with quick Gulf access via Smokehouse Creek—this is modern Marco Island waterfront living at a price point that's hard to match for new construction.
Sold for $3,325,000
$3,325,000
1071 Dana Ct, Marco Island, FL 34145
5beds
3,953sqft
Single Family Residence, Residential
Built in 2025
9,583 Square Feet Lot
$3,297,100 Zestimate®
$841/sqft
$3,955 Estimated rent
Home value
$3,297,100
$2.97M - $3.69M
$3,955/mo
Zestimate® history
Owner options
List your home for rent
$3,955/mo
Rent Zestimate®
Find your next renter with Zillow Rental Manager. Plus, with online applications, you can quickly screen prospective tenants – for free.
$3,955/mo
Rent Zestimate®
Refinance and save
$20,703/mo
Est. payment
Refinancing to a lower rate could help reduce your monthly payments and save thousands over the life of the loan.
$20,703/mo
Est. payment
Explore your selling options
Work with a Zillow partner agent
Leverage their expertise and Zillow's premium Showcase listings to get your home seen by more buyers.
Get startedList with your own agent
Get your home in front of millions of buyers by listing it on Zillow.
Learn how to do itSell it yourself
Take full control of how buyers see your home on Zillow by listing For Sale by Owner (FSBO).
List your homeWhat's special
Private elevatorClerestory windowsCascading jacuzzi waterfallFencing to the waterfrontElegant built-insMassive quartz islandLight-filled luxury
Zillow last checked:
Listing updated:
Listed by:
Patrick Wilkins 239-290-8593,
RE/MAX Alliance Group
Bought with:
Of Realtors 08-Naples Area Board
Local Associations
Source: Marco Multi List,MLS#: 2260208
Facts & features
Interior
Bedrooms & bathrooms
- Bedrooms: 5
- Bathrooms: 6
- Full bathrooms: 5
- 1/2 bathrooms: 1
Primary bedroom
- Level: Main
- Area: 243.27 Square Feet
- Dimensions: 16.1 x 15.11
Bedroom 2
- Description: Ensuite Bath
- Level: Main
- Area: 199.39 Square Feet
- Dimensions: 15.7 x 12.7
Bedroom 3
- Description: Guest Bed
- Level: Main
- Area: 155.89 Square Feet
- Dimensions: 13.1 x 11.9
Bedroom 4
- Description: Ensuite Bath - Terrace Lanai Access
- Level: Upper
- Area: 221.52 Square Feet
- Dimensions: 15.6 x 14.2
Bedroom 5
- Description: Waterfront View
- Level: Upper
- Area: 182.02 Square Feet
- Dimensions: 14.11 x 12.9
Dining room
- Level: Main
- Area: 138.32 Square Feet
- Dimensions: 15.2 x 9.1
Family room
- Level: Upper
- Area: 301.76 Square Feet
- Dimensions: 18.4 x 16.4
Game room
- Description: Loft Game Area/Sitting Area
- Level: Upper
- Area: 160.89 Square Feet
- Dimensions: 17.3 x 9.3
Kitchen
- Description: Breakfast Bar
- Level: Main
- Area: 234.21 Square Feet
- Dimensions: 15.11 x 15.5
Laundry
- Level: Main
- Area: 92.45 Square Feet
- Dimensions: 11.4 x 8.11
Living room
- Description: 2 Story Great Room
- Level: Main
- Area: 243.27 Square Feet
- Dimensions: 16.1 x 15.11
Other
- Description: Bed 5 Open Balcony Rear
- Level: Upper
- Area: 81.6 Square Feet
- Dimensions: 10.2 x 8
Other
- Description: Family Room Open Balcony Front
- Level: Upper
- Area: 103.23 Square Feet
- Dimensions: 11.1 x 9.3
Other
- Description: 1st Level Open Lanai
- Level: Main
- Area: 1108.28 Square Feet
- Dimensions: 41.2 x 26.9
Other
- Description: 2nd Level Open Lanai Terrace
- Level: Upper
- Area: 876.94 Square Feet
- Dimensions: 32.6 x 26.9
Heating
- Central
Cooling
- Central Air, Zoned
Appliances
- Included: Built-In Gas Oven, Dishwasher, Disposal, Dryer, Microwave, Range, Refrigerator, Washer, Wine Cooler
- Laundry: Sink, Inside
Features
- Eat-in Kitchen, Built-in Features, Custom Cabinets, Custom Closets, Custom Mirror, Elevator, Entrance Foyer, Pantry, Tray Ceiling(s), Volume Ceiling(s), Walk-In Closet(s), Breakfast Bar, Double Vanity
- Flooring: Concrete, Tile
- Doors: Impact Doors
- Windows: Impact Windows, Picture, Sliding
- Has fireplace: No
Interior area
- Total structure area: 7,074
- Total interior livable area: 3,953 sqft
Property
Parking
- Total spaces: 2
- Parking features: Attached, Garage Door Opener
- Attached garage spaces: 2
Features
- Levels: Two
- Stories: 2
- Patio & porch: Lanai, Porch
- Exterior features: Balcony, Built-in Barbecue, Fenced, Outdoor Kitchen
- Has private pool: Yes
- Pool features: Gas Heat, Infinity, Pool Bath, Pool/Spa Combo
- Has spa: Yes
- Has view: Yes
- View description: Canal
- Has water view: Yes
- Water view: Canal
- Waterfront features: Canal Front, Access Gulf
Lot
- Size: 9,583 Square Feet
- Dimensions: 90 x 110 x 90 x 110
- Features: City Lot
Details
- Parcel number: 57666280000
Construction
Type & style
- Home type: SingleFamily
- Architectural style: Contemporary
- Property subtype: Single Family Residence, Residential
Materials
- Block, Stucco
- Roof: Tile
Condition
- New Construction
- New construction: Yes
- Year built: 2025
Utilities & green energy
- Sewer: Sewer Central
- Water: Public
Community & HOA
Community
- Security: Smoke Detector(s), Secured Garage/Parking, Elevator, Carbon Monoxide Detector(s)
- Subdivision: Marco Beach Unit 7
HOA
- Has HOA: No
- Amenities included: None
Location
- Region: Marco Island
Financial & listing details
- Price per square foot: $841/sqft
- Tax assessed value: $912,455
- Annual tax amount: $6,826
- Date on market: 1/26/2026
- Cumulative days on market: 348 days
- Listing terms: At Close,Buyer Obtain Mortgage,Cash
Price history
| Date | Event | Price |
|---|---|---|
| 2/20/2026 | Sold | $3,325,000-4.3%$841/sqft |
Source:  Marco Multi List #2260208 Report a problem Marco Multi List #2260208 Report a problem | ||
| 2/12/2026 | Pending sale | $3,475,000$879/sqft |
Source:  SWFLMLS #226004230 Report a problem SWFLMLS #226004230 Report a problem | ||
| 2/6/2026 | Price change | $3,475,000-12.6%$879/sqft |
Source: SWFLMLS #226004230 Report a problem | ||
| 12/5/2025 | Price change | $3,975,000-5.4%$1,006/sqft |
Source: Marco Multi List #2250650 Report a problem | ||
| 3/4/2025 | Listed for sale | $4,200,000+1020%$1,062/sqft |
Source: SWFLMLS #225018562 Report a problem | ||
| 8/31/2018 | Sold | $375,000-6%$95/sqft |
Source: Public Record Report a problem | ||
| 7/28/2018 | Pending sale | $398,900$101/sqft |
Source: Re/Max Affinity Plus #217042210 Report a problem | ||
| 4/4/2018 | Price change | $398,900-5.9%$101/sqft |
Source: RE/MAX AFFINITY PLUS #2170537 Report a problem | ||
| 3/15/2018 | Price change | $423,900-1.4%$107/sqft |
Source: RE/MAX AFFINITY PLUS #2170537 Report a problem | ||
| 6/24/2017 | Price change | $429,900-4.3%$109/sqft |
Source: RE/MAX AFFINITY PLUS #2170537 Report a problem | ||
| 2/18/2017 | Price change | $449,000-0.2%$114/sqft |
Source: RE/MAX AFFINITY PLUS #2170537 Report a problem | ||
| 7/27/2016 | Price change | $449,900-1.5%$114/sqft |
Source: RE/MAX AFFINITY PLUS #2162489 Report a problem | ||
| 4/29/2016 | Price change | $456,723-0.5%$116/sqft |
Source: Re/Max Affinity Plus #2162489 Report a problem | ||
| 3/24/2016 | Price change | $459,000-2.1%$116/sqft |
Source: RE/MAX AFFINITY PLUS #2162489 Report a problem | ||
| 3/3/2016 | Listed for sale | $469,000+56.9%$119/sqft |
Source: Visual Tour #2162489 Report a problem | ||
| 10/3/2003 | Sold | $299,000$76/sqft |
Source: Public Record Report a problem | ||
Public tax history
| Year | Property taxes | Tax assessment |
|---|---|---|
| 2025 | $6,827 +8.2% | $555,425 +10% |
| 2024 | $6,310 +3.6% | $504,932 +10% |
| 2023 | $6,090 +29.8% | $459,029 +10% |
| 2022 | $4,692 +14.3% | $417,299 +10% |
| 2021 | $4,105 +7% | $379,363 +6.4% |
| 2020 | $3,836 +2.1% | $356,400 +4% |
| 2019 | $3,756 +13.5% | $342,540 +13.8% |
| 2018 | $3,309 | $300,960 +1.8% |
| 2017 | $3,309 -12.6% | $295,690 +10% |
| 2016 | $3,785 +11.1% | $268,809 +10% |
| 2015 | $3,407 +10.2% | $244,372 +10% |
| 2014 | $3,090 +29.7% | $222,156 +10% |
| 2013 | $2,382 +4.9% | $201,960 +6.3% |
| 2012 | $2,271 -24.6% | $190,080 -25% |
| 2011 | $3,012 -7.2% | $253,440 -5.9% |
| 2010 | $3,246 -21.9% | $269,280 -5.6% |
| 2009 | $4,154 | $285,120 -28% |
| 2008 | $4,154 -46.7% | $396,000 -28.6% |
| 2007 | $7,798 +60.3% | $554,400 -18.6% |
| 2006 | $4,864 | $681,120 +72% |
| 2005 | $4,864 +52.4% | $396,000 +56.3% |
| 2004 | $3,191 +9.3% | $253,440 +12.3% |
| 2003 | $2,920 +7.6% | $225,720 +9.6% |
| 2002 | $2,715 -31.4% | $205,920 +40.5% |
| 2001 | $3,957 +298.5% | $146,520 |
| 2000 | $993 | -- |
Find assessor info on the county website
Neighborhood: 34145
Nearby homes
- $1,441,8003 bd3 ba2k sqft1081 Dana Ct, Marco Island, FL 34145Off Market

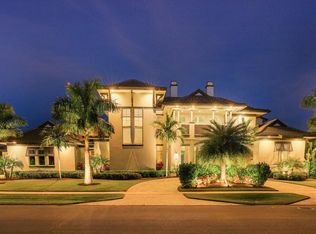
- $4,329,0005 bd6 ba4.5k sqft1061 Dana Ct, Marco Island, FL 34145Off Market
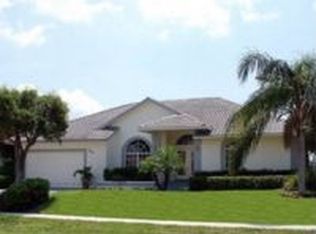
- $1,280,7003 bd2 ba2k sqft1089 Dana Ct, Marco Island, FL 34145Off Market
- $2,995,0004 bd4 ba3.3k sqft1070 Dana Ct, Marco Island, FL 34145For Sale

- $1,381,1003 bd2 ba2k sqft1080 Cara Ct, Marco Island, FL 34145Off Market
- $2,016,2310.37 Acres1070 Cara Ct, Marco Island, FL 34145Off Market
- $1,294,9004 bd2 ba2.7k sqft199 Lamplighter Dr, Marco Island, FL 34145Off Market
- $1,758,3003 bd3 ba4.2k sqft1090 Cara Ct, Marco Island, FL 34145Off Market
Nearby schools
GreatSchools rating
- 9/10Tommie Barfield Elementary SchoolGrades: PK-5Distance: 0.8 mi
- 7/10Manatee Middle SchoolGrades: 6-8Distance: 8.3 mi
- 5/10Lely High SchoolGrades: 9-12Distance: 10.8 mi
Sell for more on Zillow
Get a Zillow Showcase℠ listing at no additional cost and you could sell for .
$3,297,100
2% more
+$65,942
With Zillow Showcase(estimated)
$3,363,042
- Florida
- Collier County
- Marco Island
- 34145
- 1071 Dana Ct
Nearby cities
Nearby zip codes
Other Marco Island Topics
