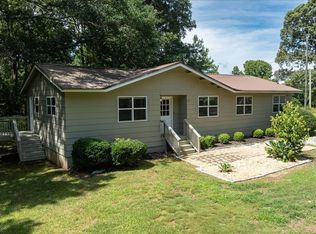
PRICE REDUCED!! Exceptional opportunity in West Oconee County! This updated 4-bedroom, 2-bathroom country home offers over 1,800 sq. ft. of living space situated on a beautiful 1.77+/- acre lot (mixed open and wooded) with NO HOA. Excellent capital improvements include a brand-new architectural shingle roof, new gutters, and fresh exterior paint. Inside, the bathrooms have been tastefully upgraded with new large tile flooring and modern vanities. Enjoy outdoor living on the large rear deck, featuring a great garden spot and ample space for future expansion. Unbeatable location zoned for the premier North Oconee High and the new Dove Creek Middle/Elementary school districts. Conveniently located just off Hwy 316 with a quick shortcut to Hwy 78, leaving you only minutes from Statham, Bogart, and Athens/UGA. Property is being sold "AS IS." Note: Seller is a licensed Real Estate Agent in the state of Georgia.
Active
Price cut: $4.1K (10/1)
$319,900
1071 Dials Mill Spur, Statham, GA 30666
4beds
1,803sqft
Single Family Residence
Built in 1982
1.77 Acres Lot
$313,300 Zestimate®
$177/sqft
$-- HOA
What's special
- 124 days
- 751
- 35
Zillow last checked:
Listing updated:
Listed by:
Del Mills 706-255-3586,
Greater Athens Properties
Source: GAMLS,MLS#: 10780632
Facts & features
Interior
Bedrooms & bathrooms
- Bedrooms: 4
- Bathrooms: 2
- Full bathrooms: 2
- Main level bathrooms: 2
- Main level bedrooms: 4
Rooms
- Room types: Great Room, Office
Dining room
- Features: L Shaped
Heating
- Central, Electric, Forced Air, Heat Pump
Cooling
- Attic Fan, Ceiling Fan(s), Central Air, Electric, Heat Pump
Appliances
- Included: Dishwasher, Electric Water Heater, Oven/Range (Combo)
- Laundry: Mud Room
Features
- Master On Main Level
- Flooring: Hardwood, Laminate
- Basement: Crawl Space
- Attic: Pull Down Stairs
- Has fireplace: Yes
- Fireplace features: Other
Interior area
- Total structure area: 1,803
- Total interior livable area: 1,803 sqft
- Finished area above ground: 1,803
- Finished area below ground: 0
Video & virtual tour
Property
Parking
- Parking features: Off Street, Over 1 Space per Unit, Side/Rear Entrance
Features
- Levels: One
- Stories: 1
- Patio & porch: Deck, Porch
- Exterior features: Other
Lot
- Size: 1.77 Acres
- Features: Level
- Residential vegetation: Partially Wooded
Details
- Parcel number: B 01 012A
Construction
Type & style
- Home type: SingleFamily
- Architectural style: Ranch
- Property subtype: Single Family Residence
Materials
- Press Board
- Foundation: Block
- Roof: Composition
Condition
- Updated/Remodeled
- New construction: No
- Year built: 1982
Utilities & green energy
- Electric: 220 Volts
- Sewer: Septic Tank
- Water: Private, Well
- Utilities for property: Cable Available, Electricity Available, Phone Available
Community & HOA
Community
- Features: None
- Security: Smoke Detector(s)
- Subdivision: NONE
HOA
- Has HOA: No
- Services included: None
Location
- Region: Statham
Financial & listing details
- Price per square foot: $177/sqft
- Tax assessed value: $329,549
- Annual tax amount: $2,392
- Date on market: 6/6/2026
- Cumulative days on market: 124 days
- Listing agreement: Exclusive Right To Sell
- Listing terms: 1031 Exchange,Cash,Conventional,Private Financing Available
- Electric utility on property: Yes
Estimated market value
$313,300
$298,000 - $329,000
$2,154/mo
Price history
| Date | Event | Price |
|---|---|---|
| 10/1/2026 | Price change | $319,900-1.3%$177/sqft |
Source:  GAMLS #10780632 Report a problem GAMLS #10780632 Report a problem | ||
| 9/11/2026 | Price change | $324,000-4.4%$180/sqft |
Source:  Hive MLS #CL357428 Report a problem Hive MLS #CL357428 Report a problem | ||
| 8/8/2026 | Listed for sale | $339,000-1.7%$188/sqft |
Source: GAMLS #10780632 Report a problem | ||
| 7/22/2026 | Contingent | $344,900$191/sqft |
Source: Hive MLS #CL357428 Report a problem | ||
| 6/30/2026 | Price change | $344,900-1.1%$191/sqft |
Source: Hive MLS #CL357428 Report a problem | ||
| 6/23/2026 | Price change | $348,900-4.1%$194/sqft |
Source: GAMLS #10780632 Report a problem | ||
| 6/17/2026 | Price change | $363,900-7.9%$202/sqft |
Source: GAMLS #10780632 Report a problem | ||
| 6/12/2026 | Price change | $395,000-6.8%$219/sqft |
Source: Hive MLS #CL357428 Report a problem | ||
| 6/8/2026 | Price change | $424,000-2.5%$235/sqft |
Source: GAMLS #10780632 Report a problem | ||
| 6/6/2026 | Listed for sale | $435,000+75.8%$241/sqft |
Source: Hive MLS #CL357428 Report a problem | ||
| 8/3/2022 | Listing removed | -- |
Source: Hive MLS #972049 Report a problem | ||
| 6/4/2022 | Pending sale | $247,500$137/sqft |
Source: Hive MLS #972049 Report a problem | ||
| 8/31/2021 | Listing removed | -- |
Source: Zillow Rental Manager Report a problem | ||
| 8/22/2021 | Listed for rent | $1,495$1/sqft |
Source: Zillow Rental Manager Report a problem | ||
| 11/5/2019 | Listing removed | $247,500$137/sqft |
Source: Millstream Properties LLC #972049 Report a problem | ||
| 10/29/2019 | Listed for sale | $247,500+125.1%$137/sqft |
Source: Millstream Properties LLC #972049 Report a problem | ||
| 12/10/2007 | Sold | $109,940-17.6%$61/sqft |
Source: Public Record Report a problem | ||
| 6/21/2007 | Sold | $133,500+43.5%$74/sqft |
Source: Hive MLS #CM874465 Report a problem | ||
| 9/20/2006 | Sold | $93,000+14.8%$52/sqft |
Source: Public Record Report a problem | ||
| 10/15/1999 | Sold | $81,000$45/sqft |
Source: Hive MLS #CM164137 Report a problem | ||
Public tax history
| Year | Property taxes | Tax assessment |
|---|---|---|
| 2025 | $2,392 +9.8% | $131,820 +19.9% |
| 2024 | $2,179 -0.5% | $109,906 +7.7% |
| 2023 | $2,190 +12.9% | $102,078 +21.9% |
| 2022 | $1,939 +11.6% | $83,755 +11.8% |
| 2021 | $1,738 +9.2% | $74,942 +9.2% |
| 2020 | $1,592 +4.4% | $68,648 +6.6% |
| 2019 | $1,525 +13.4% | $64,393 +13.4% |
| 2018 | $1,345 +14.4% | $56,766 +14.4% |
| 2017 | $1,175 0% | $49,618 +5.2% |
| 2016 | $1,175 | $47,168 +1.7% |
| 2015 | $1,175 +6.8% | $46,375 +6.9% |
| 2014 | $1,101 +4.5% | $43,362 +5.6% |
| 2013 | $1,053 | $41,060 |
| 2012 | -- | -- |
| 2011 | -- | -- |
| 2010 | -- | -- |
| 2009 | -- | $50,623 -2.5% |
| 2008 | -- | $51,912 +2.2% |
| 2007 | -- | $50,792 +11% |
| 2006 | -- | $45,752 +6.7% |
| 2005 | -- | $42,882 +0.4% |
| 2004 | -- | $42,694 +0.1% |
| 2003 | -- | $42,672 +2.5% |
| 2002 | -- | $41,640 +3.2% |
| 2001 | -- | $40,350 +0.4% |
| 2000 | -- | $40,192 +2.5% |
| 1999 | -- | $39,224 |
Find assessor info on the county website
Monthly payment
Est. payment
Payment breakdown
Explore the cost of this home by adjusting the details. Changes won't be saved.Climate risks
Neighborhood: 30666
Nearby schools
Schools provided by the listing agent
- Elementary: Dove Creek
- Middle: Dove Creek
- High: North Oconee
Source: GAMLS. This data may not be complete. We recommend contacting the local school district to confirm school assignments for this home.

Similar homes
- $289,9003 bd2 ba1.3k sqft2124 Broad St, Statham, GA 30666Active

 MLS ID #10813920, Tyler Tidwell, C21 Community Professionals Realty. GAMLS
 - $313,0003 bd2 ba1.3k sqft507 Marcel Park, Statham, GA 30666Active
 MLS ID #10838049, Cana Dailey, Southern Classic Realtors. GAMLS
 - $265,0003 bd2 ba1.4k sqft508 Thurmond Cir, Statham, GA 30666Active
 MLS ID #10787236, Zane Cress, Keller Williams Greater Athens. GAMLS
 - $330,0004 bd3 ba2.1k sqft2023 Emerald Pointe Dr, Winder, GA 30680Active
 MLS ID #10805567, Ty Higginbotham, Fathom Realty GA, LLC. GAMLS
 - $309,0004 bd3 ba1.8k sqft637 Skyland Dr, Winder, GA 30680ActiveMLS ID #10847673, Tabish Chaudhary, Realty Hub of Georgia, LLC. GAMLS
- $329,0004 bd3 ba1.5k sqft134 Ashwood Way, Winder, GA 30680ActiveMLS ID #10855380, Juan Madrid, Virtual Properties Realty.com. GAMLS
- $320,0003 bd2 ba1.7k sqft(Undisclosed Address), Hull, GA 30646For Sale
 MLS ID #CL360607, LeAnna Doster, Faye Doster Real Estate. Hive MLS
 - $275,0003 bd2 ba1.2k sqft105 Tall Tree Rd, Bogart, GA 30622ActiveMLS ID #10798019, Flor de Mari Montenegro, BHHS Georgia Properties. GAMLS
- $323,0003 bd3 ba1.8k sqft1784 Deer Ct NW, Monroe, GA 30656ActiveMLS ID #10832198, Tanya Pickens, Opendoor Brokerage. GAMLS
- $289,9003 bd2 ba1.1k sqft906 Jefferson River Rd, Jefferson, GA 30549ActiveMLS ID #10757284, Nestor Chipana, Virtual Properties Realty.com. GAMLS
- $325,0003 bd2 ba1.5k sqft162 Crossbow Cir, Winterville, GA 30683ActiveMLS ID #10825016, Holly Horgan, Stirling Real Estate Advisors. GAMLS
- $349,9003 bd2 ba1.5k sqft1186 Robert Hardeman Rd, Winterville, GA 30683ActiveMLS ID #10841882, Ceci C Churchwell, 3tree Realty. GAMLS
- $279,9004 bd2 ba1.4k sqft1282 Kesler Rd, Winder, GA 30680ActiveMLS ID #10831894, Vince Lowery, V. Low Properties Inc.. GAMLS
- $300,0003 bd2 ba1.2k sqft1851 McNutt Creek Rd, Bogart, GA 30622ActiveMLS ID #10511727, Del Mills, Greater Athens Properties. GAMLS
- $320,0003 bd2 ba1.6k sqft231 Cabernet St, Athens, GA 30601ActiveMLS ID #10821851, Joanne Tidwell, JPT Property Group. GAMLS
- $474,9004 bd3 ba2.2k sqft1593 Highway 82, Winder, GA 30680ActiveMLS ID #10733633, Ken Wilson, Summit Real Estate. GAMLS
- $330,0003 bd2 ba1.2k sqft1181 Bouldercrest Cir, Watkinsville, GA 30677ActiveMLS ID #10834439, Tanya Pickens, Opendoor Brokerage. GAMLS
- $325,0003 bd3 ba1.6k sqft194 Adams Rd, Jefferson, GA 30549ActiveMLS ID #10845642, Steven T Koleno, Beycome Brokerage Realty LLC. GAMLS
- $329,0003 bd3 ba1.5k sqft168 Covington Pl, Athens, GA 30606ActiveMLS ID #10785166, Frank M Kelnhofer, Southern Classic Realtors. GAMLS
- $321,0003 bd3 ba1.4k sqft722 Ridgetop Rd, Bethlehem, GA 30620ActiveMLS ID #10766587, Mark Spain, Mark Spain Real Estate. GAMLS
