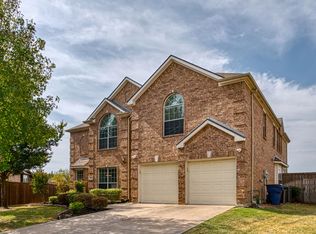
Stunning Lake-View Frisco Home for Lease
**Added staged photos to give you an idea of how the rooms could look with furniture.**
Welcome to 1071 Ducks Landing where modern luxury, privacy, and beautiful lake views come together in one exceptional Frisco home with top rated school district !
Step into a beautifully remodeled home offering the perfect blend of modern style, comfort, privacy, and breathtaking lake views. This move-in-ready property has been thoughtfully updated with fresh interior paint, new luxury vinyl flooring, and upgraded features throughout.
Premium Property Highlights
Beautiful lake views with picturesque scenery
Fully remodeled interior with modern finishes
Freshly painted throughout
New luxury vinyl flooring
Whole-house water filtration system
Reverse-osmosis (RO) drinking water system
Solar panels for improved energy efficiency

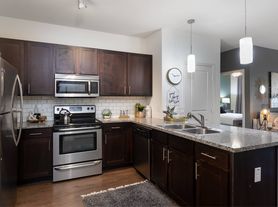
Modern kitchen with new microwave, Dishwasher and new range with Airfry features.
New Large kitchen quartz countertops and backspash with island with generous counter space.
Abundant kitchen cabinetry and storage
Bright, open living spaces with abundant natural light
Fireplace in the family room perfect for cozy evenings and entertaining
Spacious master bedroom retreat
Private fireplace in the master bedroom for a relaxing, luxurious atmosphere
Jacuzzi in the master bathroom your own private retreat to unwind
Huge game room ideal for entertainment, media, gaming, office, or flexible living space
Game room can be used as an additional bedroom, if desired
Private backyard with an 8-foot privacy fence
Enhanced backyard privacy, ideal for families and outdoor entertaining
Attached garage
Prime Frisco location
Luxury, Comfort & Privacy
From the moment you enter, you'll appreciate the spacious open floor plan, abundant natural light, and beautiful water views. Whether you're relaxing with family, entertaining guests, or enjoying a quiet evening by the fireplace, this home provides an exceptional living experience.
The master suite is your private retreat, featuring its own fireplace and a luxurious Jacuzzi, providing the perfect place to relax and unwind after a long day.
The oversized game room offers exceptional flexibility and can be used as a game room, media room, home office, entertainment area, or additional bedroom, depending on your needs.
Outside, the 8-foot privacy fence provides an added level of seclusion, creating a private backyard where you can relax, entertain, or enjoy the beautiful surroundings.
Prime Frisco Location
Enjoy the best of Frisco with convenient access to schools, shopping, restaurants, parks, entertainment, major highways, and employment centers. This home offers the ideal combination of peaceful lake-view living and everyday convenience.
Your Next Home Awaits
If you're looking for a beautifully remodeled Frisco home with lake views, premium amenities, fireplaces, a master-bedroom Jacuzzi, energy-efficient features, a huge flexible game room, and exceptional backyard privacy, 1071 Ducks Landing is an opportunity you won't want to miss.
Available for lease now. Schedule your private showing today and experience this beautiful lake-view home for yourself!
House for rent
Single family residence
Available now
Cats, small dogs OK
Air conditioner, central air
In unit laundry
Attached garage parking
What's special
Attached garageFreshly painted throughoutWhole-house water filtration systemAbundant natural lightSpacious open floor planSpacious master bedroom retreatNew luxury vinyl flooring
- 51 days |
- -- |
- -- |
Zillow last checked:
Listing updated:
Travel times
Facts & features
Interior
Bedrooms & bathrooms
- Bedrooms: 4
- Bathrooms: 3
- Full bathrooms: 3
Cooling
- Air Conditioner, Central Air
Appliances
- Included: Dishwasher, Dryer, Microwave Oven, Oven, Refrigerator, Washer
- Laundry: In Unit
Features
- Flooring: Hardwood
Interior area
- Total interior livable area: 3,148 sqft
Property
Parking
- Parking features: Attached, Garage
- Has attached garage: Yes
- Details: Contact manager
Details
- Additional structures: Garage(s)
- Parcel number: R248706
Construction
Type & style
- Home type: SingleFamily
- Property subtype: Single Family Residence
Community & HOA
Location
- Region: Frisco
Financial & listing details
- Lease term: 1 Year
Price history
| Date | Event | Price |
|---|---|---|
| 9/15/2026 | Price change | $3,150-10%$1/sqft |
Source: Zillow Rentals Report a problem | ||
| 8/29/2026 | Listed for rent | $3,500$1/sqft |
Source: Zillow Rentals Report a problem | ||
| 8/3/2026 | Sold | -- |
Source: NTREIS #21315079 Report a problem | ||
| 7/20/2026 | Pending sale | $425,000$135/sqft |
Source: NTREIS #21315079 Report a problem | ||
| 7/7/2026 | Contingent | $425,000$135/sqft |
Source: NTREIS #21315079 Report a problem | ||
| 7/3/2026 | Price change | $425,000-5.6%$135/sqft |
Source: NTREIS #21315079 Report a problem | ||
| 6/28/2026 | Listed for sale | $450,000+73.1%$143/sqft |
Source: NTREIS #21315079 Report a problem | ||
| 3/18/2013 | Sold | -- |
Source: Agent Provided Report a problem | ||
| 2/22/2013 | Pending sale | $260,000$83/sqft |
Source: Keller Williams - Frisco #11899886 Report a problem | ||
| 2/12/2013 | Listed for sale | $260,000$83/sqft |
Source: Keller Williams Realty #11899886 Report a problem | ||