Skip main navigation
Off market
  • $1,466,600

    1071 Emma Ln, Nipomo, CA 93444

    2beds
    3baths
    2,595sqft
    SingleFamily
    Built in 2014
    10,454 Square Feet Lot
    $1,466,600 Zestimate®
    $565/sqft
    $4,535 Estimated rent

    Home value

    $1,466,600

    $1.36M - $1.58M

    $4,535/mo

    Zestimate® history
    Loading
    Loading...

    Owner options

    List your home for rent

    $4,535/mo

    Rent Zestimate®

    Find your next renter with Zillow Rental Manager. Plus, with online applications, you can quickly screen prospective tenants – for free.

    Learn more

    $4,535/mo

    Rent Zestimate®

    Refinance and save

    $9,592/mo

    Est. payment

    Refinancing to a lower rate could help reduce your monthly payments and save thousands over the life of the loan.

    See today's rates

    $9,592/mo

    Est. payment

    Explore your selling options

    Work with a Zillow partner agent

    Leverage their expertise and Zillow's premium Showcase listings to get your home seen by more buyers.

    Get started

    List with your own agent

    Get your home in front of millions of buyers by listing it on Zillow.

    Learn how to do it

    Sell it yourself

    Take full control of how buyers see your home on Zillow by listing For Sale by Owner (FSBO).

    List your home

    What's special

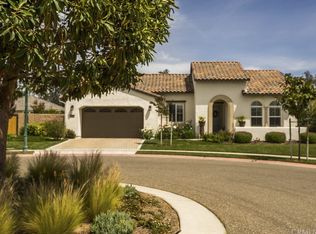
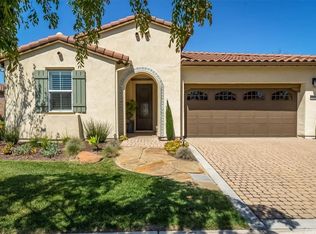
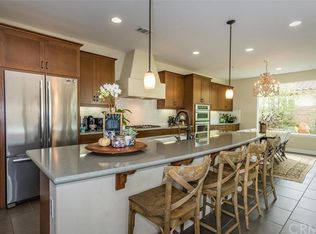
    Priced to SELL popular CARMEL home at Trilogy at Monarch Dunes. Situated at the end of a quiet cul-de-sac on a 10,000sq. ft lot. This Carmel home was designed with over $250,000 of designer upgrades. A charming porch welcomes you into a beautiful foyer, which leads past a den into the open concept great room with a two-sided fire place. The kitchen is entertainment central with a large custom granite slab counter, stainless steel appliances, wine fridge, 5 burner cook top and so much more. Just off the kitchen is the smart space/laundry room/hobby room whatever you need it to be. The large master suite has a private hall entrance and features tall windows that flood the room with light. The luxurious master bathroom has double vanities, a grand shower, separate bath tub and a generous walk in closet. Step outside onto the expansive covered patio area that is perfect for indoor or outdoor living. Over $60,000 was spent on the impeccible rear landscaping that includes a built in BBQ, putting green as well as hot tub. This home has been set up with fabulous accomodations for guests with a half bath as well as a private full bedroom and bath away from the main living space. Other features include a two car garage as well as a third car garage and a work shop with custom built in cabinets and work bench. The list of upgrades goes on, come see for yourself before it is sold!

    This property is off market, which means it's not currently listed for sale or rent on Zillow. This may be different from what's available on other websites or public sources.
    Facts & features

    Interior

    Bedrooms & bathrooms
    • Bedrooms: 2
    • Bathrooms: 3
    Heating
    • Forced air, Gas
    Cooling
    • None
    Appliances
    • Included: Dishwasher, Microwave, Range / Oven, Refrigerator
    • Laundry: Individual Room, Washer Hookup, Gas & Electric Dryer Hookup
    Features
    • Open Floor Plan, Granite Counters
    • Flooring: Tile, Carpet, Hardwood
    • Common walls with other units/homes: No Common Walls
    Interior area
    • Total interior livable area: 2,595 sqft

    Property

    Parking
    • Total spaces: 6
    • Parking features: Garage - Attached
    Features
    • Levels: One
    Lot
    • Size: 10,454 sqft
    • Features: Back Yard, Paved, Cul-De-Sac, Landscaped, Yard, Lot 10000-19999 Sqft
    Details
    • Parcel number: 091706017
    • Special conditions: Standard

    Construction

    Type & style
    • Home type: SingleFamily
    Materials
    • wood frame
    Condition
    • Turnkey
    • Year built: 2014

    Utilities & green energy

    • Electric: 220V for Spa
    • Water: Private
    • Utilities for property: Water Connected
    Green energy
    • Energy generation: Solar

    Community & neighborhood

    Location
    • Region: Nipomo

    HOA & financial

    HOA
    • Has HOA: Yes
    • HOA fee: $337 monthly
    • Amenities included: Club House, Tennis, Picnic Area, Recreational Multipurpose Room, Playground, Hiking Trails, Bocce Ball Court, Racquetball Court

    Other

    Other facts
    • CommonWalls: No Common Walls
    • PropertyType: Residential
    • StateOrProvince: CA
    • LaundryFeatures: Individual Room, Washer Hookup, Gas & Electric Dryer Hookup
    • Roof: Shingle
    • CommunityFeatures: Sidewalks, Curbs, Street Lighting, Golf Course
    • LotFeatures: Back Yard, Paved, Cul-De-Sac, Landscaped, Yard, Lot 10000-19999 Sqft
    • SpecialListingConditions: Standard
    • AssociationFeeFrequency: Monthly
    • InteriorFeatures: Open Floor Plan, Granite Counters
    • PropertyCondition: Turnkey
    • Appliances: Double Oven, Gas Stove
    • AssociationAmenities: Club House, Tennis, Picnic Area, Recreational Multipurpose Room, Playground, Hiking Trails, Bocce Ball Court, Racquetball Court
    • StandardStatus: Active
    • CountyOrParish: San Luis Obispo
    • RoomType: All Bedrooms Down, Master Bedroom, Great Room, Main Floor Master Bedroom, Foyer, Kitchen, Laundry
    • StreetSuffix: Lane
    • AssociationAmenities: Pool, Spa
    • WaterSource: Private
    • ExteriorFeatures: Rain Gutters
    • InteriorFeatures: Vacuum Central
    • InteriorFeatures: Pantry
    • ParkingFeatures: Driveway, Garage - Single Door, Garage - Two Door
    • GreenEnergyGeneration: Solar
    • AssociationAmenities: Golf, Fire Pit, Banquet Facilities, Meeting Room, Maintenance Grounds
    • City: Nipomo
    • MLSAreaMajor: NPMO - Nipomo
    • HighSchoolDistrict: Lucia Mar Unified
    • Levels: One
    • Electric: 220V for Spa
    • ElevationUnits: Feet
    • LivingAreaUnits: Square Feet
    • LotSizeSource: Assessor
    • FoundationDetails: Slab
    • Utilities: Water Connected
    • Country: US
    • RoomKitchenFeatures: Kitchen Island, Granite Counters

    Price history

    DateEventPrice
    10/12/2017Sold$850,000+0%$328/sqft
    Source: Public Record Report a problem
    9/12/2017Pending sale$849,950$328/sqft
    Source: CCRG - Arroyo Grande Office #PI17168435 Report a problem
    7/23/2017Listed for sale$849,950-8.5%$328/sqft
    Source: CCRG - Arroyo Grande Office #PI17168435 Report a problem
    8/29/2016Listing removed$929,000$358/sqft
    Source: Allan Real Estate Investments #1068768 Report a problem
    8/19/2016Price change$929,000-1.1%$358/sqft
    Source: Allan Real Estate Investments #1068768 Report a problem
    7/15/2016Listed for sale$939,000+13.8%$362/sqft
    Source: Allan Real Estate Investments #1068768 Report a problem
    9/12/2014Sold$825,000$318/sqft
    Source: Public Record Report a problem

    Public tax history

    YearProperty taxesTax assessment
    2025$10,839 +3.5%$1,018,513 +2%
    2024$10,476 +1.2%$998,543 +2%
    2023$10,356 +6.9%$978,965 +7.4%
    2022$9,686 +0.2%$911,370 +2%
    2021$9,668 +1.2%$893,501 +1%
    2020$9,557 +0.6%$884,340 +2%
    2019$9,499 +1.2%$867,000 +2%
    2018$9,386 +0.3%$850,000 -0.5%
    2017$9,361 +6%$854,020 +2%
    2016$8,827 $837,276 +1.5%
    2015$8,827 +396.9%$824,700 +385.1%
    2014$1,776 $170,000
    2012-- $170,000
    2011-- $170,000 +317%
    2010-- $40,768 +32.4%
    2009-- $30,794

    Find assessor info on the county website

    Neighborhood: 93444

    Nearby schools

    GreatSchools rating
    Schools provided by the listing agent
    • District: Lucia Mar Unified

    Source: The MLS. This data may not be complete. We recommend contacting the local school district to confirm school assignments for this home.

    Get pre-qualified for a loan
    At Zillow Home Loans, we can pre-qualify you in as little as 5 minutes with no impact to your credit score.

    An equal housing lender. NMLS #10287.

    Sell for more on Zillow
    Get a Zillow Showcase℠ listing at no additional cost and you could sell for .
    $1,466,600
    2% more
    +$29,332
    With Zillow Showcase(estimated)
    $1,495,932