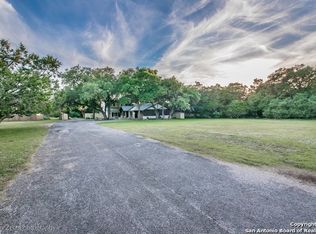
Set on 5 tranquil acres dotted with mature oaks and native Hill Country charm, this thoughtfully remodeled 2018 retreat brings together timeless comfort and resort-style living. With a recently installed roof (Aug. 2025) and nearby neighborhood access to the Guadalupe River, days here are filled with fishing, kayaking, and floating under the Texas sun. Out back, your private oasis awaits—complete with an in-ground pool, spa, splash pad, pergola, and full outdoor kitchen ready for summer gatherings. Evenings settle in under soft lighting and starlit skies, the perfect backdrop for unwinding after a long day. Step inside to discover a bright, open layout where natural light pours in and every detail feels intentional. The kitchen stands at the heart of it all, showcasing quartz countertops, WOLF appliances, a Sub-Zero refrigerator, dual ovens and dishwashers, and a spacious island that anchors the home’s easy flow. Entertain with style in the formal dining room or mix a drink at the wet bar before opening the sliding doors to the covered patio—where indoor and outdoor living blend effortlessly. The owner’s suite is a retreat of its own with patio access, dual vanities, a walk-in shower, and dual closets. A spacious guest suite with a private bath, additional bedroom, and a dedicated office nook provide comfort and flexibility for every lifestyle. Just minutes from the Guadalupe River and historic Gruene, this home captures Hill Country living at its best—refined, relaxed, and ready for what’s next.
Closed
Price Unknown
1071 Fieldstone, New Braunfels, TX 78132
3beds
3,425sqft
Single Family Residence
Built in 1992
5.03 Acres Lot
$1,147,500 Zestimate®
$--/sqft
$-- Estimated rent
Home value
$1,147,500
$1.07M - $1.24M
Not available
Zestimate® history
Owner options
List your home for rent
Find your next renter with Zillow Rental Manager. Plus, with online applications, you can quickly screen prospective tenants – for free.
Refinance and save
$145/mo
Est. payment
Refinancing to a lower rate could help reduce your monthly payments and save thousands over the life of the loan.
$145/mo
Est. payment
Explore your selling options
Work with a Zillow partner agent
Leverage their expertise and Zillow's premium Showcase listings to get your home seen by more buyers.
Get startedList with your own agent
Get your home in front of millions of buyers by listing it on Zillow.
Learn how to do itSell it yourself
Take full control of how buyers see your home on Zillow by listing For Sale by Owner (FSBO).
List your homeWhat's special
Patio accessSplash padFull outdoor kitchenPrivate oasisDedicated office nookFormal dining roomQuartz countertops
Zillow last checked:
Listing updated:
Listed by:
Lakefront Grp & Hill Country Luxury Grp (210)493-3030,
Keller Williams Heritage
Bought with:
NON-MEMBER AGENT TEAM, TREC #null
Non Member Office
, TREC #null
Source: Central Texas MLS,MLS#: 595560 Originating MLS: Four Rivers Association of REALTORS
Originating MLS: Four Rivers Association of REALTORSFacts & features
Interior
Bedrooms & bathrooms
- Bedrooms: 3
- Bathrooms: 4
- Full bathrooms: 3
- 1/2 bathrooms: 1
Primary bedroom
- Level: Main
- Dimensions: 20 X 17
Bedroom 2
- Level: Main
- Dimensions: 12 X 14
Bedroom 3
- Level: Main
- Dimensions: 21 X 14
Primary bathroom
- Level: Main
- Dimensions: 20 X 15
Breakfast room nook
- Level: Main
- Dimensions: 12 X 8
Dining room
- Level: Main
- Dimensions: 11 X 12
Entry foyer
- Level: Main
- Dimensions: 25 X 6
Kitchen
- Level: Main
- Dimensions: 23 X 14
Laundry
- Level: Main
- Dimensions: 9 X 9
Living room
- Level: Main
- Dimensions: 35 X 19
Heating
- Central, Electric, Multiple Heating Units, Zoned
Cooling
- Central Air, Electric, 3+ Units, Zoned
Appliances
- Included: Convection Oven, Double Oven, Dishwasher, Electric Cooktop, Electric Water Heater, Disposal, Multiple Water Heaters, Some Electric Appliances, Built-In Oven, Cooktop, Microwave
- Laundry: Washer Hookup, Electric Dryer Hookup, Inside, Laundry in Utility Room, Main Level, Laundry Room, Laundry Tub, Sink
Features
- Wet Bar, Built-in Features, Ceiling Fan(s), Crown Molding, Dining Area, Separate/Formal Dining Room, Double Vanity, Entrance Foyer, Granite Counters, Garden Tub/Roman Tub, His and Hers Closets, Home Office, Jetted Tub, MultipleDining Areas, Multiple Closets, Open Floorplan, Pull Down Attic Stairs, Recessed Lighting, Shower Only, Skylights, Soaking Tub
- Flooring: Carpet, Hardwood, Linoleum, Tile
- Windows: Skylight(s)
- Attic: Access Only,Pull Down Stairs
- Number of fireplaces: 1
- Fireplace features: Fireplace Screen, Living Room, Wood Burning
Interior area
- Total interior livable area: 3,425 sqft
Property
Parking
- Total spaces: 4
- Parking features: Attached, Circular Driveway, Door-Multi, Detached Carport, Detached, Garage, Off Street, Parking Pad, Driveway Level
- Attached garage spaces: 3
- Carport spaces: 1
- Covered spaces: 4
- Has uncovered spaces: Yes
Accessibility
- Accessibility features: Safe Emergency Egress from Home, Levered Handles, Level Lot
Features
- Levels: One
- Stories: 1
- Patio & porch: Covered, Mosquito System, Patio
- Exterior features: Covered Patio, Lighting, Outdoor Grill, Outdoor Kitchen, Patio, Rain Gutters, Propane Tank - Owned
- Has private pool: Yes
- Pool features: Heated, In Ground, Private, Pool Sweep, Pool/Spa Combo, Waterfall
- Has spa: Yes
- Spa features: Heated, In Ground
- Fencing: Partial Cross,Perimeter,Ranch Fence,Stone,Wire
- Has view: Yes
- View description: Hills, Other, Rural, River, Creek/Stream, Seasonal View, Water
- Has water view: Yes
- Water view: River,Creek/Stream,Water
- Body of water: Countryside View,Creek-Seasonal,Creek/Stream,Guada
Lot
- Size: 5.03 Acres
- Dimensions: 664 x 500
- Topography: Rolling
Details
- Additional structures: Greenhouse, Pergola
- Parcel number: 50346
Construction
Type & style
- Home type: SingleFamily
- Architectural style: Traditional
- Property subtype: Single Family Residence
Materials
- Brick, Masonry
- Foundation: Slab
- Roof: Composition,Shingle
Condition
- Resale
- Year built: 1992
Utilities & green energy
- Sewer: Septic Tank
- Water: Private, Well
- Utilities for property: Electricity Available, High Speed Internet Available, Propane, Phone Available
Community & HOA
Community
- Features: Park
- Security: Prewired, Smoke Detector(s)
- Subdivision: River Oaks 3
HOA
- Has HOA: Yes
- HOA fee: $145 annually
- HOA name: River Parks HOA
- HOA phone: 210-710-0473
Location
- Region: New Braunfels
Financial & listing details
- Tax assessed value: $1,209,650
- Annual tax amount: $2,650
- Date on market: 10/24/2025
- Cumulative days on market: 77 days
- Listing agreement: Exclusive Right To Sell
- Listing terms: Cash,Conventional,FHA,VA Loan
- Electric utility on property: Yes
- Road surface type: Asphalt, Paved
Price history
| Date | Event | Price |
|---|---|---|
| 2/12/2026 | Sold | -- |
Source:  Central Texas MLS #595560 Report a problem Central Texas MLS #595560 Report a problem | ||
| 1/19/2026 | Pending sale | $1,299,900$380/sqft |
Source:  LERA MLS #1918110 Report a problem LERA MLS #1918110 Report a problem | ||
| 1/12/2026 | Contingent | $1,299,900$380/sqft |
Source: LERA MLS #1918110 Report a problem | ||
| 10/24/2025 | Listed for sale | $1,299,900$380/sqft |
Source: LERA MLS #1918110 Report a problem | ||
Public tax history
| Year | Property taxes | Tax assessment |
|---|---|---|
| 2025 | $2,650 -27.4% | $860,228 +10% |
| 2024 | $3,649 +0.5% | $782,025 +10% |
| 2023 | $3,631 -37.5% | $710,932 +10% |
| 2022 | $5,808 -1.1% | $646,302 +10% |
| 2021 | $5,872 +1.1% | $587,547 +10% |
| 2020 | $5,807 +0% | $534,134 +10% |
| 2019 | $5,806 +0.4% | $485,576 +10% |
| 2018 | $5,785 | $441,433 -4.8% |
| 2017 | -- | $463,828 +1.4% |
| 2016 | $6,218 +24.5% | $457,570 -0.4% |
| 2015 | $4,995 | $459,280 +29.5% |
| 2014 | $4,995 | $354,600 |
| 2013 | -- | $354,600 +1.1% |
| 2012 | -- | $350,620 -4.6% |
| 2011 | -- | $367,370 +2% |
| 2010 | -- | $360,000 -3.9% |
| 2009 | -- | $374,798 |
| 2008 | -- | -- |
| 2007 | -- | -- |
| 2006 | -- | -- |
| 2005 | -- | -- |
| 2004 | -- | -- |
| 2003 | -- | -- |
| 2002 | -- | -- |
| 2001 | -- | -- |
| 2000 | -- | $277,431 |
Find assessor info on the county website
Neighborhood: 78132
Nearby homes
- $698,700-- bd2 ba2.5k sqft1091 Fieldstone, New Braunfels, TX 78132Off Market
- $774,4003 bd3 ba2.8k sqft1341 Isaac Creek Cir, New Braunfels, TX 78132Off Market
- $716,2003 bd2 ba2.1k sqft1031 Fieldstone, New Braunfels, TX 78132Off Market

- $578,000-- bd2 ba2.4k sqft1315 Isaac Creek Cir, New Braunfels, TX 78132Off Market
- $473,3505.9 acres1080 Fieldstone, New Braunfels, TX 78132Off Market
- $639,9003 bd2 ba1.7k sqft3450 River Oaks Dr, New Braunfels, TX 78132Off Market
- $748,4003 bd2 ba2k sqft3530 River Oaks Dr, New Braunfels, TX 78132Off Market
- $776,0003 bd2 ba2.3k sqft1435 Isaac Creek Cir, New Braunfels, TX 78132Off Market
Nearby schools
GreatSchools rating
- 10/10Hoffmann Lane Elementary SchoolGrades: PK-5Distance: 1.3 mi
- 7/10Church Hill Middle SchoolGrades: 6-8Distance: 6.2 mi
- 7/10Canyon High SchoolGrades: 9-12Distance: 6.1 mi
Schools provided by the listing agent
- Elementary: Hoffmann Lane Elementary
- Middle: Church Hill Middle School
- High: Canyon High School
- District: Comal ISD
Source: Central Texas MLS. This data may not be complete. We recommend contacting the local school district to confirm school assignments for this home.
Get a cash offer in 3 minutes
Find out how much your home could sell for in as little as 3 minutes with a no-obligation cash offer.
Estimated market value
$1,147,500
Get a cash offer in 3 minutes
Find out how much your home could sell for in as little as 3 minutes with a no-obligation cash offer.
Estimated market value
$1,147,500
- Texas
- Comal County
- New Braunfels
- 78132
- 1071 Fieldstone
