Skip main navigation
Closed
  • $195,000

    1071 Fleetwood Dr APT B, Northfield, OH 44067

    2beds
    1,060sqft
    Condominium
    Built in 1997
    -- sqft lot
    $206,400 Zestimate®
    $184/sqft
    $1,655 Estimated rent

    Home value

    $206,400

    Estimated sales range

    Not available

    $1,655/mo

    Zestimate® history
    Loading
    Loading...

    Owner options

    List your home for rent

    $1,655/mo

    Rent Zestimate®

    Find your next renter with Zillow Rental Manager. Plus, with online applications, you can quickly screen prospective tenants – for free.

    Learn more

    $1,655/mo

    Rent Zestimate®

    Refinance and save

    $1,602/mo

    Est. payment

    Refinancing to a lower rate could help reduce your monthly payments and save thousands over the life of the loan.

    See today's rates

    $1,602/mo

    Est. payment

    Explore your selling options

    Work with a Zillow partner agent

    Leverage their expertise and Zillow's premium Showcase listings to get your home seen by more buyers.

    Get started

    List with your own agent

    Get your home in front of millions of buyers by listing it on Zillow.

    Learn how to do it

    Sell it yourself

    Take full control of how buyers see your home on Zillow by listing For Sale by Owner (FSBO).

    List your home

    What's special

    Spacious master bedroomSpacious open floor planStainless steel appliancesIn-unit laundry rmBreakfast barBeautiful covered patioCeramic tile backsplash
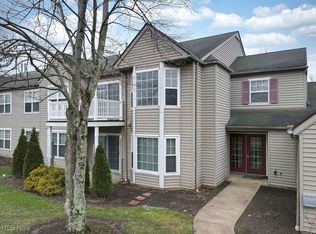
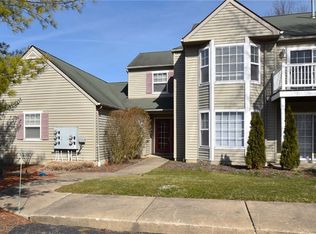
    Welcome to this extra clean updated first floor, 2 bedroom, 2 full bath condo with patio. This condo has its own private 2 car attached garage with tons of storage plus additional attic space above, accessible by (2) pull down ladders. This spacious open floor plan Living Rm / Dining Rm area features a Bay Window, Breakfast bar, chair rail, laminate flooring and ceiling fan. There is access from the dining area (by a sliding door) to your beautiful covered patio for summer relaxation. The Kitchen has been updated with stainless steel appliances, and ceramic tile backsplash and laminate flooring. For your convienence there is an in-unit Laundry Rm with washer and dryer that stay. Updates: Laminate floor (2020), A/C unit (2021) and Garage door (2021). The spacious Master Bedroom features a walk-in closet and its own en-suite bathroom. The very desireable Greenwood Village community offers an indoor and outdoor swimming pools, Exercise Room, Tennis courts, playground, fishing lake and a spacious Club House for parties and entertainment. You are close to the Cuyahoga National Park, Brecksville Reservation, bike paths, shopping, entertainment/dining and major highways.

    Zillow last checked:

    Listing updated:

    Listed by:

    Bill Eyerdam 216-470-8626bille@b-a-realty.com,

    Broker Associates Realty

    Bought with:

    Randy S Hull, 2006001761

    McDowell Homes Real Estate Services

    Source: MLS Now,MLS#: 5097801MLS LogoOriginating MLS: Akron Cleveland Association of REALTORS

    Facts & features

    Interior

    Bedrooms & bathrooms
    • Bedrooms: 2
    • Bathrooms: 2
    • Full bathrooms: 2
    • Main level bathrooms: 2
    • Main level bedrooms: 2
    Primary bedroom
    • Description: Flooring: Carpet
    • Features: Walk-In Closet(s)
    • Level: First
    • Dimensions: 15 x 12
    Bedroom
    • Description: Flooring: Carpet
    • Features: Window Treatments
    • Level: First
    • Dimensions: 11 x 11
    Laundry
    • Description: Flooring: Luxury Vinyl Tile
    • Level: First
    • Dimensions: 6 x 6
    Living room
    • Description: Flooring: Laminate
    • Features: Breakfast Bar, Window Treatments
    • Level: First
    • Dimensions: 25 x 12
    Heating
    • Forced Air
    Cooling
    • Central Air
    Appliances
    • Included: Dryer, Dishwasher, Disposal, Microwave, Range, Refrigerator, Washer
    • Laundry: In Unit
    Features
    • Ceiling Fan(s)
    • Windows: Window Treatments
    • Basement: None
    • Has fireplace: No
    Interior area
    • Total structure area: 1,060
    • Total interior livable area: 1,060 sqft
    • Finished area above ground: 1,060

    Property

    Parking
    • Total spaces: 2
    • Parking features: Attached, Direct Access, Electricity, Garage, Garage Door Opener, Paved, Garage Faces Side
    • Attached garage spaces: 2
    Features
    • Levels: One,Two
    • Stories: 2
    • Patio & porch: Patio
    • On waterfront: Yes
    Lot
    • Size: 1,058 Square Feet
    Details
    • Parcel number: 4504238

    Construction

    Type & style
    • Home type: Condo
    • Architectural style: Ranch
    • Property subtype: Condominium
    • Attached to another structure: Yes
    Materials
    • Vinyl Siding
    • Roof: Asphalt
    Condition
    • Year built: 1997

    Utilities & green energy

    • Sewer: Public Sewer
    • Water: Public

    Community & HOA

    Community
    • Features: Common Grounds/Area, Clubhouse
    • Security: Smoke Detector(s)
    • Subdivision: Portage Path Estates
    HOA
    • Has HOA: Yes
    • Services included: Association Management, Common Area Maintenance, Insurance, Maintenance Grounds, Maintenance Structure, Parking, Pool(s), Reserve Fund, Sewer, Snow Removal, Trash, Water
    • HOA fee: $257 semi-annually
    • HOA name: Continental Management
    • Second HOA fee: $340 monthly
    Location
    • Region: Northfield

    Financial & listing details

    • Price per square foot: $184/sqft
    • Tax assessed value: $134,520
    • Annual tax amount: $2,500
    • Date on market: 2/4/2025
    • Cumulative days on market: 47 days
    • Listing terms: Cash,Conventional,Trust Conveyance

    Price history

    DateEventPrice
    4/21/2025Sold$195,000-1%$184/sqft
    Source: MLS Now #5097801 Report a problem
    3/23/2025Pending sale$196,900$186/sqft
    Source: MLS Now #5097801 Report a problem
    2/20/2025Contingent$196,900$186/sqft
    Source: MLS Now #5097801 Report a problem
    2/4/2025Listed for sale$196,900+27%$186/sqft
    Source: MLS Now #5097801 Report a problem
    9/16/2021Sold$155,000+29.2%$146/sqft
    Source: MLS Now #4311275 Report a problem
    8/17/2018Sold$120,000$113/sqft
    Source: Public Record Report a problem
    7/16/2018Pending sale$120,000$113/sqft
    Source: Keller Williams Chervenic Realty #4011645 Report a problem
    6/25/2018Listed for sale$120,000+17.1%$113/sqft
    Source: Keller Williams Chervenic Rlty #4011645 Report a problem
    8/26/1997Sold$102,500$97/sqft
    Source: Public Record Report a problem

    Public tax history

    YearProperty taxesTax assessment
    2025$2,232 +12.6%$47,080
    2024$1,982 +1.9%$47,080
    2023$1,946 +11.3%$47,080 +29.8%
    2022$1,749 -21.9%$36,264
    2021$2,240 $36,264
    2020-- $36,264 +23%
    2019$1,998 +10.4%$29,478 0%
    2018$1,810 -0.2%$29,480
    2017$1,814 $29,480
    2016$1,814 $29,480
    2015$1,814 +0.6%$29,480
    2014$1,803 -17%$29,480 -18.2%
    2013$2,172 -0.1%$36,020
    2012$2,174 +4.9%$36,020 +0%
    2011$2,072 +4.6%$36,012 -8.8%
    2010$1,980 $39,484
    2009-- $39,484
    2008$2,033 -3%$39,484 -6.9%
    2007$2,096 +1.3%$42,389
    2006$2,069 +3.6%$42,389
    2005$1,997 +127.8%$42,389 +8.6%
    2004$877 -48.9%$39,047
    2003$1,717 -2.7%$39,047
    2002$1,764 -7.2%$39,047 -3.4%
    2001$1,901 -1.1%$40,436 0%
    2000$1,921 $40,439
    Find assessor info on the county website

    Neighborhood: 44067

    Nearby schools

    GreatSchools rating
    Schools provided by the listing agent
    • District: Nordonia Hills CSD - 7710

    Source: MLS Now. This data may not be complete. We recommend contacting the local school district to confirm school assignments for this home.

    Get a cash offer in 3 minutes
    Find out how much your home could sell for in as little as 3 minutes with a no-obligation cash offer.
    Estimated market value
    $206,400
    Get a cash offer in 3 minutes
    Find out how much your home could sell for in as little as 3 minutes with a no-obligation cash offer.
    Estimated market value
    $206,400