Nestled against a peaceful greenbelt, this residence immediately captivates with its warmth, beauty, and sophistication. Step inside and rich hardwood floors lead you toward the heart of the home — an impressive chef’s kitchen. Warm cabinetry with soft-close and roll-out drawers pairs with a striking quartzite island, its graceful gray veining creating a refined centerpiece for gathering and entertaining. Stainless steel appliances, custom backsplash and under cabinet lighting complete the space with a polished, modern touch. The kitchen flows seamlessly into the great room, where expansive windows frame serene views and fill the space with natural light. Beyond the French doors, the home reveals its most enchanting feature: a truly luxurious indoor-outdoor living experience. A wide paver patio unfolds like an outdoor great room, anchored by an oversized fireplace that sets the stage for morning coffee, sunset wine, and memorable evenings under the stars. With an inviting sitting and a dining area, the space feels effortlessly expansive, doubling its sense of space. A natural extension of the home that enhances both its livability and its sense of retreat. Follow the paver pathways and the garden begins to unfold like a curated landscape. Raised beds, fruit trees & vibrant plantings create a setting that feels lush yet remarkably low-maintenance. Quail scuttle, hummingbirds hover over blossoms; birds chatter, and monarch butterflies drift about. It’s a living sanctuary, rich with movement and color. As the sun sets, the surrounding trees take on a bronzed glow, casting a warm, golden light across the yard. A home where every detail has been thoughtfully designed: fresh paint, upgraded bathrooms with double vanity and Silestone slab counters, Air Conditioning, upgraded lighting, window treatments, ceiling fan and added storage. A pre-paid solar lease adds exceptional value — the homeowner has enjoyed zero electric bills and annual credits. More than a home, this is a refined private retreat that invites you to savor the beauty of the Central Coast both inside and out.
Sold for $939,000
Listed by: Monarch Realty • Linda Del • Contact: 805-266-4749
Bought with: Christie's International Real Estate Sereno
$939,000
1071 Ford Dr, Nipomo, CA 93444
2beds
1,429sqft
Single Family Residence
Built in 2016
4,725 Square Feet Lot
$946,200 Zestimate®
$657/sqft
$3,496 Estimated rent
Home value
$946,200
$871,000 - $1.03M
$3,496/mo
Zestimate® history
Owner options
List your home for rent
$3,496/mo
Rent Zestimate®
Find your next renter with Zillow Rental Manager. Plus, with online applications, you can quickly screen prospective tenants – for free.
$3,496/mo
Rent Zestimate®
Refinance and save
$6,482/mo
Est. payment
Refinancing to a lower rate could help reduce your monthly payments and save thousands over the life of the loan.
$6,482/mo
Est. payment
Explore your selling options
Work with a Zillow partner agent
Leverage their expertise and Zillow's premium Showcase listings to get your home seen by more buyers.
Get startedList with your own agent
Get your home in front of millions of buyers by listing it on Zillow.
Learn how to do itSell it yourself
Take full control of how buyers see your home on Zillow by listing For Sale by Owner (FSBO).
List your homeWhat's special
Paver pathwaysFresh paintPeaceful greenbeltCeiling fanStainless steel appliancesCustom backsplashUpgraded lighting
Zillow last checked:
Listing updated:
Listed by:
Linda Del DRE #01310356 linda@lindadel.com,
Monarch Realty
Bought with:
Melody Avant, DRE #01403697
Christie's International Real Estate Sereno
Source: CRMLS,MLS#: PI26010514 Originating MLS: California Regional MLS
Originating MLS: California Regional MLSFacts & features
Interior
Bedrooms & bathrooms
- Bedrooms: 2
- Bathrooms: 2
- Full bathrooms: 2
- Main level bathrooms: 2
- Main level bedrooms: 2
Rooms
- Room types: Bedroom, Family Room, Great Room, Kitchen, Laundry, Living Room, Primary Bathroom, Primary Bedroom, Office, Other
Primary bedroom
- Features: Main Level Primary
Bedroom
- Features: Bedroom on Main Level
Bedroom
- Features: All Bedrooms Down
Bathroom
- Features: Bathtub, Closet, Dual Sinks, Stone Counters, Separate Shower, Upgraded, Walk-In Shower
Kitchen
- Features: Built-in Trash/Recycling, Kitchen Island, Kitchen/Family Room Combo, Pots & Pan Drawers
Other
- Features: Walk-In Closet(s)
Heating
- Forced Air, Natural Gas, Solar
Cooling
- Central Air
Appliances
- Included: Built-In Range, Dishwasher, Gas Cooktop, Disposal, Gas Range, Microwave, Range Hood, Water Heater
- Laundry: Laundry Room
Features
- Ceiling Fan(s), Open Floorplan, Pantry, Quartz Counters, Stone Counters, Recessed Lighting, All Bedrooms Down, Bedroom on Main Level, Main Level Primary, Walk-In Closet(s)
- Windows: Custom Covering(s), Double Pane Windows
- Has fireplace: Yes
- Fireplace features: Outside
- Common walls with other units/homes: No Common Walls
Interior area
- Total interior livable area: 1,429 sqft
Property
Parking
- Total spaces: 4
- Parking features: Driveway, Garage
- Attached garage spaces: 2
- Uncovered spaces: 2
Features
- Levels: One
- Stories: 1
- Entry location: 1
- Patio & porch: Patio
- Exterior features: Rain Gutters
- Pool features: Association
- Has spa: Yes
- Spa features: Association
- Fencing: Block
- Has view: Yes
- View description: Park/Greenbelt, Trees/Woods
Lot
- Size: 4,725 Square Feet
- Features: Front Yard, Garden, Greenbelt, Landscaped
Details
- Parcel number: 091704009
- Special conditions: Standard
- Horse amenities: Riding Trail
Construction
Type & style
- Home type: SingleFamily
- Architectural style: Spanish
- Property subtype: Single Family Residence
Materials
- Foundation: Slab
- Roof: Tile
Condition
- Updated/Remodeled
- New construction: No
- Year built: 2016
Details
- Builder model: Zaca
- Builder name: Shea Homes
Utilities & green energy
- Electric: Photovoltaics Third-Party Owned
- Sewer: Private Sewer
- Water: Public, Private, Shared Well
- Utilities for property: Electricity Connected, Natural Gas Connected, Sewer Connected, Water Connected
Green energy
- Energy generation: Solar
Community & HOA
Community
- Features: Gutter(s), Horse Trails, Storm Drain(s), Street Lights, Sidewalks
- Security: Carbon Monoxide Detector(s)
- Subdivision: Trilogy(600)
HOA
- Has HOA: Yes
- Amenities included: Bocce Court, Clubhouse, Fitness Center, Fire Pit, Golf Course, Maintenance Grounds, Game Room, Horse Trails, Meeting Room, Meeting/Banquet/Party Room, Maintenance Front Yard, Outdoor Cooking Area, Other Courts, Barbecue, Picnic Area, Paddle Tennis, Playground, Pickleball, Pool, Recreation Room, Spa/Hot Tub
- HOA fee: $496 monthly
- HOA name: Woodlands
- HOA phone: 805-343-1506
Location
- Region: Nipomo
Financial & listing details
- Price per square foot: $657/sqft
- Tax assessed value: $709,915
- Annual tax amount: $7,480
- Date on market: 1/30/2026
- Cumulative days on market: 37 days
- Listing terms: Cash,Cash to New Loan,Conventional,Cal Vet Loan,1031 Exchange,FHA,Fannie Mae,VA Loan
Price history
| Date | Event | Price |
|---|---|---|
| 4/13/2026 | Sold | $939,000$657/sqft |
Source:  CRMLS #PI26010514 Report a problem CRMLS #PI26010514 Report a problem | ||
| 3/23/2026 | Pending sale | $939,000$657/sqft |
Source: CRMLS #PI26010514 Report a problem | ||
| 3/6/2026 | Price change | $939,000-3.1%$657/sqft |
Source: CRMLS #PI26010514 Report a problem | ||
| 2/19/2026 | Listed for sale | $969,000$678/sqft |
Source: CRMLS #PI26010514 Report a problem | ||
| 2/6/2026 | Pending sale | $969,000$678/sqft |
Source: CRMLS #PI26010514 Report a problem | ||
| 1/30/2026 | Listed for sale | $969,000+61.5%$678/sqft |
Source: CRMLS #PI26010514 Report a problem | ||
| 3/10/2016 | Sold | $600,000$420/sqft |
Source: Public Record Report a problem | ||
Public tax history
| Year | Property taxes | Tax assessment |
|---|---|---|
| 2025 | $7,480 +3.5% | $709,915 +2% |
| 2024 | $7,229 +1.2% | $695,996 +2% |
| 2023 | $7,144 +1.6% | $682,350 +2% |
| 2022 | $7,035 -0.9% | $668,971 +2% |
| 2021 | $7,097 +1.2% | $655,855 +1% |
| 2020 | $7,015 +0.6% | $649,131 +2% |
| 2019 | $6,972 +1.2% | $636,404 +2% |
| 2018 | $6,889 +1.9% | $623,927 +2% |
| 2017 | $6,760 +122.3% | $611,694 +113.9% |
| 2016 | $3,041 | $286,031 +103% |
| 2015 | $3,041 +110.7% | $140,883 +2% |
| 2014 | $1,443 | $138,124 +229.7% |
| 2012 | -- | $41,895 +2% |
| 2011 | -- | $41,074 +0.8% |
| 2010 | -- | $40,768 +32.4% |
| 2009 | -- | $30,794 |
Find assessor info on the county website
Neighborhood: 93444
Nearby homes
- $1,019,3003 bd2 ba1.5k sqft1073 Ford Dr, Nipomo, CA 93444Off Market
- $868,3002 bd2 ba1.4k sqft1069 Ford Dr, Nipomo, CA 93444Off Market
- $952,2002 bd2 ba1.4k sqft1075 Ford Dr, Nipomo, CA 93444Off Market

- $895,0002 bd2 ba1.5k sqft1067 Ford Dr, Nipomo, CA 93444Sold
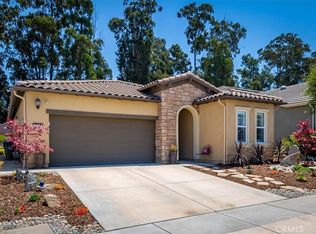
- $875,0002 bd2 ba1.4k sqft1065 Ford Dr, Nipomo, CA 93444Sold
- $976,6002 bd2 ba1.5k sqft1077 Ford Dr, Nipomo, CA 93444Off Market
- $903,8002 bd2 ba1.5k sqft1070 Ford Dr, Nipomo, CA 93444Off Market
- $955,2002 bd2 ba1.5k sqft1063 Ford Dr, Nipomo, CA 93444Off Market
Nearby schools
GreatSchools rating
- 7/10Lange (Dorothea) Elementary SchoolGrades: K-6Distance: 1.8 mi
- 4/10Mesa Middle SchoolGrades: 7-8Distance: 3.8 mi
- 8/10Nipomo High SchoolGrades: 9-12Distance: 3.2 mi


Get pre-qualified for a loan
At Zillow Home Loans, we can pre-qualify you in as little as 5 minutes with no impact to your credit score.An equal housing lender. NMLS #10287.
Sell for more on Zillow
Get a Zillow Showcase℠ listing at no additional cost and you could sell for .
$946,200
2% more
+$18,924
With Zillow Showcase(estimated)
$965,124
- California
- San Luis Obispo County
- Nipomo
- 93444
- 1071 Ford Dr
Nearby cities
Nearby zip codes
Other Nipomo Topics
