Nestled in the thriving Lutz area is this quaint pool home featuring 4 bedroom 2 bathroom with a spacious screened in back lanai for all your entertaining needs. Host huge gatherings and never worry about having enough space. There is 1400 sq feet under roof with tile and wood lamenant flooring. Single car garage for storage. Split floor and a huge back yard. .
Sold for $332,000
$332,000
1071 Foxwood Dr, Lutz, FL 33549
4beds
1,398sqft
Single Family Residence
Built in 1976
9,814 Square Feet Lot
$322,600 Zestimate®
$237/sqft
$2,621 Estimated rent
Home value
$322,600
$290,000 - $358,000
$2,621/mo
Zestimate® history
Owner options
List your home for rent
$2,621/mo
Rent Zestimate®
Find your next renter with Zillow Rental Manager. Plus, with online applications, you can quickly screen prospective tenants – for free.
$2,621/mo
Rent Zestimate®
Refinance and save
$2,305/mo
Est. payment
Refinancing to a lower rate could help reduce your monthly payments and save thousands over the life of the loan.
$2,305/mo
Est. payment
Explore your selling options
Work with a Zillow partner agent
Leverage their expertise and Zillow's premium Showcase listings to get your home seen by more buyers.
Get startedList with your own agent
Get your home in front of millions of buyers by listing it on Zillow.
Learn how to do itSell it yourself
Take full control of how buyers see your home on Zillow by listing For Sale by Owner (FSBO).
List your homeWhat's special
Single car garageSplit floorQuaint pool home
Zillow last checked:
Listing updated:
Listed by:
Kevin Roger 813-900-9335,
REAL BROKER, LLC 855-450-0442
Bought with:
Karina De La Rosa Cuello, 3571277
LAS PALMAS REAL ESTATE LLC
Source: Stellar MLS,MLS#: TB8351667 Originating MLS: Orlando Regional
Originating MLS: Orlando Regional
Facts & features
Interior
Bedrooms & bathrooms
- Bedrooms: 4
- Bathrooms: 2
- Full bathrooms: 2
Primary bedroom
- Features: Walk-In Closet(s)
- Level: First
Bedroom 1
- Features: Built-in Closet
- Level: First
Bedroom 2
- Features: Built-in Closet
- Level: First
Bedroom 3
- Features: Built-in Closet
- Level: First
Primary bathroom
- Features: Linen Closet
- Level: First
Bathroom 2
- Features: No Closet
- Level: First
Dining room
- Level: First
Kitchen
- Features: Built-in Closet
- Level: First
Living room
- Level: First
Heating
- Central
Cooling
- Central Air
Appliances
- Included: Dishwasher, Electric Water Heater, Range, Range Hood, Refrigerator
- Laundry: Electric Dryer Hookup, Washer Hookup
Features
- Eating Space In Kitchen, Kitchen/Family Room Combo, Primary Bedroom Main Floor, Thermostat
- Flooring: Ceramic Tile, Laminate
- Doors: Sliding Doors
- Has fireplace: No
Interior area
- Total structure area: 2,317
- Total interior livable area: 1,398 sqft
Property
Parking
- Total spaces: 1
- Parking features: Garage
- Garage spaces: 1
Features
- Levels: One
- Stories: 1
- Exterior features: Rain Gutters
- Has private pool: Yes
- Pool features: In Ground, Screen Enclosure, Tile
Lot
- Size: 9,814 Square Feet
- Features: In County
Details
- Parcel number: 3626180010002000130
- Zoning: 00R4
- Special conditions: None
Construction
Type & style
- Home type: SingleFamily
- Property subtype: Single Family Residence
Materials
- Block, Wood Siding
- Foundation: Slab
- Roof: Shingle
Condition
- New construction: No
- Year built: 1976
Utilities & green energy
- Sewer: Public Sewer
- Water: None
- Utilities for property: Cable Available, Electricity Available, Electricity Connected, Sewer Connected, Street Lights, Water Connected
Community & HOA
Community
- Pet fee: $0 monthly
- Subdivision: FOXWOOD SUB PH 1
HOA
- Has HOA: No
- HOA name: 813 961-7575
Location
- Region: Lutz
Financial & listing details
- Price per square foot: $237/sqft
- Tax assessed value: $279,076
- Annual tax amount: $2,990
- Date on market: 4/14/2025
- Cumulative days on market: 2 days
- Listing terms: Cash,Conventional,FHA,VA Loan
- Ownership: Fee Simple
- Total actual rent: 0
- Electric utility on property: Yes
- Road surface type: Asphalt
Price history
| Date | Event | Price |
|---|---|---|
| 5/9/2025 | Sold | $332,000+1.9%$237/sqft |
Source:  Stellar MLS #TB8351667 Report a problem Stellar MLS #TB8351667 Report a problem | ||
| 4/16/2025 | Pending sale | $325,900$233/sqft |
Source: Stellar MLS #TB8351667 Report a problem | ||
| 4/14/2025 | Listed for sale | $325,900+51.6%$233/sqft |
Source: Stellar MLS #TB8351667 Report a problem | ||
| 3/24/2021 | Listing removed | -- |
Source: Owner Report a problem | ||
| 9/4/2019 | Sold | $215,000+115%$154/sqft |
Source: Public Record Report a problem | ||
| 7/23/2018 | Listing removed | $1,595$1/sqft |
Source: Owner Report a problem | ||
| 7/15/2018 | Listed for rent | $1,595+23.2%$1/sqft |
Source: Owner Report a problem | ||
| 9/14/2013 | Listing removed | $1,295$1/sqft |
Source: Home Locators, Inc. Report a problem | ||
| 6/19/2013 | Price change | $1,295-4.1%$1/sqft |
Source: LYRIC REALTY GROUP, INC. #T2560705 Report a problem | ||
| 3/23/2013 | Listed for rent | $1,350$1/sqft |
Source: LYRIC REALTY GROUP, INC. #T2560705 Report a problem | ||
| 9/18/2002 | Sold | $100,000+16.3%$72/sqft |
Source: Public Record Report a problem | ||
| 1/23/1998 | Sold | $86,000$62/sqft |
Source: Public Record Report a problem | ||
Public tax history
| Year | Property taxes | Tax assessment |
|---|---|---|
| 2024 | $2,991 +4% | $203,350 |
| 2023 | $2,876 +12.3% | $203,350 +3.5% |
| 2022 | $2,560 +2.1% | $196,400 +6.1% |
| 2021 | $2,507 +1.4% | $185,130 +1.4% |
| 2020 | $2,472 -10% | $182,578 +24% |
| 2019 | $2,746 | $147,250 -11.9% |
| 2018 | $2,746 +6.8% | $167,097 +36.5% |
| 2017 | $2,571 +16.4% | $122,414 +10.6% |
| 2016 | $2,208 +15% | $110,634 +6.9% |
| 2015 | $1,920 +11.6% | $103,479 +10.4% |
| 2014 | $1,720 | $93,716 +7.6% |
| 2013 | -- | $87,072 -9.6% |
| 2012 | -- | $96,281 -11.9% |
| 2011 | -- | $109,244 -0.1% |
| 2010 | -- | $109,393 -13.2% |
| 2009 | -- | $126,017 -20.4% |
| 2008 | -- | $158,347 -8.8% |
| 2007 | -- | $173,707 +19.8% |
| 2006 | -- | $144,985 +13.7% |
| 2005 | -- | $127,489 +17.4% |
| 2004 | -- | $108,594 +20.1% |
| 2003 | -- | $90,454 +0% |
| 2002 | -- | $90,413 +16.7% |
| 2000 | -- | $77,496 |
| 1999 | -- | $77,496 |
Find assessor info on the county website
Neighborhood: Foxwood
Nearby homes
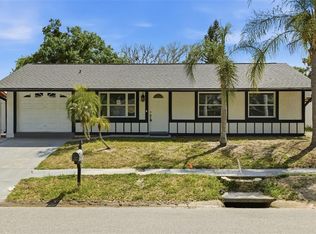
- $339,0003 bd2 ba972 sqft1065 Foxwood Dr, Lutz, FL 33549Sold
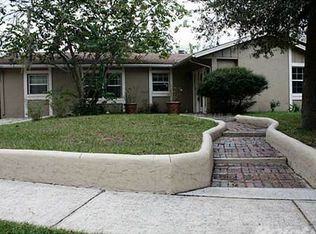
- $329,0004 bd2 ba1.6k sqft1105 Foxwood Dr, Lutz, FL 33549Off Market
- $313,300-- bd2 ba1k sqft1060 Kit Ct, Lutz, FL 33549Off Market
- $325,500-- bd2 ba1.1k sqft1059 Foxwood Dr, Lutz, FL 33549Off Market
- $354,6003 bd2 ba1.6k sqft21605 Southwood Dr, Lutz, FL 33549Off Market
- $283,800-- bd1 ba1.3k sqft21611 Southwood Dr, Lutz, FL 33549Off Market
- $282,200-- bd2 ba1k sqft1050 Kit Ct, Lutz, FL 33549Off Market
- $337,000-- bd2 ba1.6k sqft1104 Foxwood Dr, Lutz, FL 33549Off Market
Nearby schools
GreatSchools rating
- 6/10Lake Myrtle Elementary SchoolGrades: PK-5Distance: 2.1 mi
- 7/10Charles S. Rushe Middle SchoolGrades: 6-8Distance: 3.6 mi
- 7/10Sunlake High SchoolGrades: 9-12Distance: 3.6 mi
Schools provided by the listing agent
- Elementary: Lake Myrtle Elementary-PO
- Middle: Charles S. Rushe Middle-PO
- High: Sunlake High School-PO
Source: Stellar MLS. This data may not be complete. We recommend contacting the local school district to confirm school assignments for this home.
Get a cash offer in 3 minutes
Find out how much your home could sell for in as little as 3 minutes with a no-obligation cash offer.
Estimated market value
$322,600
Get a cash offer in 3 minutes
Find out how much your home could sell for in as little as 3 minutes with a no-obligation cash offer.
Estimated market value
$322,600
- Florida
- Pasco County
- Lutz
- 33549
- Foxwood
- 1071 Foxwood Dr
Nearby cities
Nearby neighborhoods
Nearby zip codes
Other Lutz Topics
