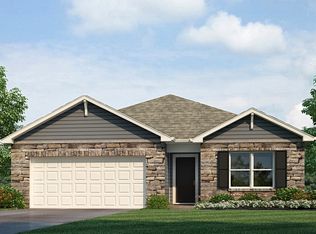
Say hello to 1071 Greenbrier Blvd in Warsaw, IN-a new home in Greenbrier designed for space and style. This two-story home sits on a spacious corner homesite perfect for relaxing or entertaining. This 2,600 square foot plan includes 5 bedrooms, 3 bathrooms, a study, and a versatile upstairs living space. The first floor offers a guest suite with a nearby full bath and a quiet study just off the entry. The open-concept layout connects the kitchen, great room, and dining area so you can live, cook, and entertain with ease. The kitchen features elkins white cabinets, lyra quartz countertops, calacatta empire backsplash, and a generous island with built-in sink and seating. It's a great setup for gatherings or casual meals, and the walk-in pantry makes staying organized a breeze. The upstairs owner's suite is a spacious retreat with a luxurious bathroom and huge walk-in closet. With double sinks, a walk-in shower, and thoughtfully placed windows, this space is both functional and inviting. Make your move to 1071 Greenbrier Blvd-schedule a visit to Greenbrier today! Photos representative of plan only and may vary as built.
This property is not currently displayed as for sale or rent on Zillow. This may be different from what's on other websites or public sources.