3BR 2 Bath on 0.5 acre
Large Sun Room
Fully Covered Patio for relaxing or entertaining
New 30x35 Covered Parking
New Inside & Outside AC Unit
2 Car enclosed garage
On Entergy services with town gas for stove
Beautiful easily maintained yard
For sale by owner
$290,000
1071 Hawthorne St, Trout, LA 71342
3beds
1,650sqft
SingleFamily
Built in 2007
2 Acres Lot
$-- Zestimate®
$176/sqft
$-- HOA
What's special
Beautiful easily maintained yardLarge sun room
What the owner loves about this home
We love the proximity to town and great neighborhood.
- 19 days
- 389
- 7
Listed by:
Property Owner (318) 374-9055
Facts & features
Interior
Bedrooms & bathrooms
- Bedrooms: 3
- Bathrooms: 2
- Full bathrooms: 2
Heating
- Electric, Gas
Cooling
- Central
Appliances
- Included: Dishwasher, Dryer, Garbage disposal, Microwave, Range / Oven, Refrigerator, Washer
Features
- Flooring: Hardwood, Linoleum / Vinyl
- Basement: None
Interior area
- Total interior livable area: 1,650 sqft
Property
Parking
- Total spaces: 4
- Parking features: Carport, Garage - Attached
Features
- Exterior features: Stucco, Vinyl, Brick
Lot
- Size: 2 Acres
Details
- Parcel number: 112847
Construction
Type & style
- Home type: SingleFamily
Materials
- Roof: Shake / Shingle
Condition
- New construction: No
- Year built: 2007
Community & HOA
Location
- Region: Trout
Financial & listing details
- Price per square foot: $176/sqft
- Tax assessed value: $222,270
- Annual tax amount: $1,884
- Date on market: 8/11/2026
Estimated market value
Not available
Estimated sales range
Not available
$1,385/mo
Price history
| Date | Event | Price |
|---|---|---|
| 8/11/2026 | Listed for sale | $290,000+11.5%$176/sqft |
Source: Owner Report a problem | ||
| 8/18/2023 | Sold | -- |
Source: GCLRA #2404101 Report a problem | ||
| 7/15/2023 | Contingent | $260,000$158/sqft |
Source: GCLRA #2404101 Report a problem | ||
| 7/15/2023 | Listed for sale | $260,000$158/sqft |
Source: GCLRA #2404101 Report a problem | ||
| 4/3/2018 | Sold | -- |
Source: GCLRA #145690 Report a problem | ||
Public tax history
| Year | Property taxes | Tax assessment |
|---|---|---|
| 2025 | $1,884 | $22,227 |
| 2024 | $1,884 +31.2% | $22,227 +27.7% |
| 2023 | $1,436 +3.3% | $17,400 |
| 2022 | $1,390 +7% | $17,400 |
| 2021 | $1,299 -12.1% | $17,400 -50% |
| 2020 | $1,477 +6.3% | $34,800 +100% |
| 2019 | $1,390 -43.1% | $17,400 |
| 2018 | $2,442 -3.7% | $17,400 |
| 2017 | $2,535 +3.8% | $17,400 |
| 2016 | $2,442 +10.6% | $17,400 +16% |
| 2015 | $2,208 | $15,000 |
| 2013 | $2,208 -2.9% | $15,000 |
| 2012 | $2,274 +17.3% | $15,000 +25.3% |
| 2011 | $1,940 -4% | $11,970 |
| 2010 | $2,021 | $11,970 |
Find assessor info on the county website
Monthly payment
Est. payment
Payment breakdown
Explore the cost of this home by adjusting the details. Changes won't be saved.Climate risks
Neighborhood: 71342
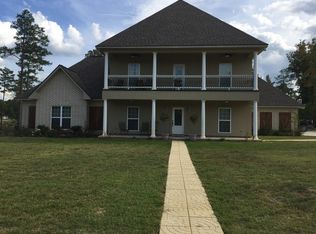
Similar homes
- $295,2504 bd2 ba1.8k sqft1260 Louisiana St, Jena, LA 71342For Sale
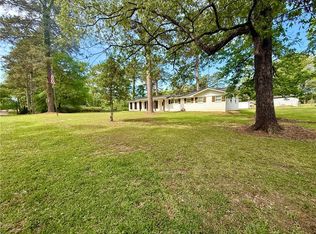 MLS ID #2552020, DANA CHAPMAN, CENTURY 21 BUELOW-MILLER REALTY. GCLRA
 - $264,9993 bd2 ba2.2k sqft11552 Highway 84 W, Jena, LA 71342For Sale
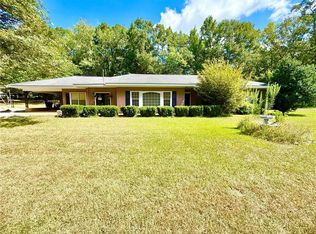 MLS ID #2572067, DANA CHAPMAN, CENTURY 21 BUELOW-MILLER REALTY. GCLRA
 - $339,2503 bd2 ba1.7k sqft3243 Highway 459, Jena, LA 71342For Sale
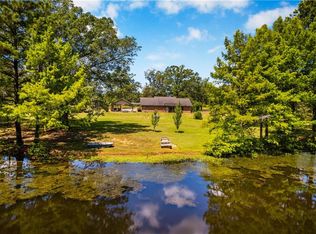 MLS ID #2572921, DANA CHAPMAN, CENTURY 21 BUELOW-MILLER REALTY. GCLRA
 - $199,2503 bd2 ba1.5k sqft1024 Cowart St, Jena, LA 71342For Sale
 MLS ID #2573806, DANA CHAPMAN, CENTURY 21 BUELOW-MILLER REALTY. GCLRA
 - $278,0003 bd2 ba1.7k sqft181 Highway 126 E, Grayson, LA 71435For Sale
 MLS ID #219336, Lena Henry, Keller Williams Parishwide Partners. NELAR
