Skip main navigation
Sold for $563,900
  • $563,900

    1071 Holcomb Court, Bogart, GA 30622

    4beds
    --sqft
    Single Family Residence
    Built in 2001
    1.01 Acres Lot
    $607,300 Zestimate®
    $--/sqft
    $3,286 Estimated rent

    Home value

    $607,300

    $577,000 - $638,000

    $3,286/mo

    Zestimate® history
    Loading
    Loading...

    Owner options

    List your home for rent

    $3,286/mo

    Rent Zestimate®

    Find your next renter with Zillow Rental Manager. Plus, with online applications, you can quickly screen prospective tenants – for free.

    Learn more

    $3,286/mo

    Rent Zestimate®

    Refinance and save

    $3,512/mo

    Est. payment

    Refinancing to a lower rate could help reduce your monthly payments and save thousands over the life of the loan.

    See today's rates

    $3,512/mo

    Est. payment

    Explore your selling options

    Work with a Zillow partner agent

    Leverage their expertise and Zillow's premium Showcase listings to get your home seen by more buyers.

    Get started

    List with your own agent

    Get your home in front of millions of buyers by listing it on Zillow.

    Learn how to do it

    Sell it yourself

    Take full control of how buyers see your home on Zillow by listing For Sale by Owner (FSBO).

    List your home

    What's special

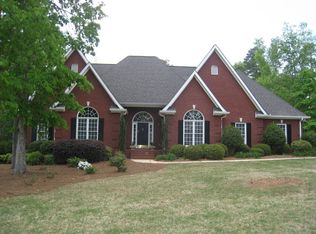
    Welcome to this meticulously maintained 4-bedroom, 3.5-bathroom brick home, nestled in the serene Power Ridge neighborhood. As you approach, the charm of the covered front porch invites you to step inside and discover the comfort and elegance within. Upon entering, the foyer leads you to the left, where you'll find a spacious study, perfect for your home office, reading retreat, or creative space for hobbies and play. To the right, the formal dining room awaits, providing an ideal setting for intimate gatherings and special occasions. Straight ahead from the foyer lies the heart of the home - the vaulted family room. Here, you'll find built-in shelves framing a cozy fireplace, creating a warm and inviting atmosphere for relaxation and entertainment. The seamless flow leads you to the stylish kitchen, adorned with solid surface countertops, a tasteful tile backsplash, and gleaming white cabinets, making meal preparation a joy. The Kitchen area flows nicely to the laundry room (with cabinet storage and closet) as well as the garage entry... Where you will find the spacious 2.5 car garage!! Great for a small automobile or a workshop space! Retreat to the main level primary suite, boasting a trey ceiling, a generously sized walk-in closet, and a luxurious master bathroom, offering a serene oasis for rest and rejuvenation. Upstairs, three generously sized bedrooms await, as well as two full baths, ensuring ample space and convenience for family and guests. Abundant closet space throughout the home, along with easily accessible attic storage (including walk-in attic space), provides practical solutions for organization and storage needs. While the interior dazzles with its pristine condition - freshly painted walls, newly refinished hardwood floors, and attention to detail - the outdoor space is equally enchanting. Step outside to discover a beautifully landscaped yard adorned with lush plants and shrubs, creating a picturesque setting for outdoor enjoyment. And don't forget - BRAND NEW ROOF!!! Additional features include a convenient storage shed and a large covered back porch, offering the perfect spot for al fresco dining and relaxation. With its blend of timeless elegance, modern amenities, and meticulous upkeep, this home is truly a treasure to behold.

    Zillow last checked:

    Listing updated:

    Listed by:

    Ashleigh Baker 706-207-0691,

    Coldwell Banker Upchurch Realty

    Bought with:

    Madison Reed, 369348

    Drake Realty Lake Area, Inc.

    Source: Hive MLS,MLS#: CM1016741MLS LogoOriginating MLS: Athens Area Association of REALTORS

    Facts & features

    Interior

    Bedrooms & bathrooms
    • Bedrooms: 4
    • Bathrooms: 4
    • Full bathrooms: 3
    • 1/2 bathrooms: 1
    • Main level bathrooms: 2
    • Main level bedrooms: 1
    Bedroom 1
    • Level: Upper
    • Dimensions: 0 x 0
    Bedroom 1
    • Level: Main
    • Dimensions: 0 x 0
    Bedroom 2
    • Level: Upper
    • Dimensions: 0 x 0
    Bedroom 3
    • Level: Upper
    • Dimensions: 0 x 0
    Bathroom 1
    • Level: Main
    • Dimensions: 0 x 0
    Bathroom 1
    • Level: Upper
    • Dimensions: 0 x 0
    Bathroom 2
    • Level: Upper
    • Dimensions: 0 x 0
    Bathroom 2
    • Level: Main
    • Dimensions: 0 x 0
    Heating
    • Heat Pump
    Cooling
    • Heat Pump
    Appliances
    • Included: Dishwasher, Disposal, Microwave, Range, Refrigerator
    Features
    • Ceiling Fan(s), Cathedral Ceiling(s), Kitchen Island, Pantry, Vaulted Ceiling(s)
    • Flooring: Carpet, Tile, Wood
    • Basement: None,Crawl Space
    • Number of fireplaces: 1

    Property

    Parking
    • Total spaces: 2
    • Parking features: Attached, Garage Door Opener
    • Garage spaces: 2
    Features
    • Patio & porch: Porch, Screened
    Lot
    • Size: 1.01 Acres
    • Features: Level, Sprinkler System
    Details
    • Additional structures: Shed(s)
    • Parcel number: B 02G 002B

    Construction

    Type & style
    • Home type: SingleFamily
    • Architectural style: Traditional
    • Property subtype: Single Family Residence
    Materials
    • Brick
    • Foundation: Crawlspace
    Condition
    • Year built: 2001

    Utilities & green energy

    • Sewer: Septic Tank
    • Water: Public

    Community & neighborhood

    Community
    • Community features: None
    Location
    • Region: Bogart
    • Subdivision: Power Ridge

    HOA & financial

    HOA
    • Has HOA: Yes
    • HOA fee: $150 annually

    Other

    Other facts
    • Listing agreement: Exclusive Right To Sell

    Price history

    DateEventPrice
    5/30/2024Sold$563,900
    Source: Hive MLS #CM1016741 Report a problem
    4/29/2024Pending sale$563,900
    Source: GAMLS #10288418 Report a problem
    4/26/2024Listed for sale$563,900
    Source: Hive MLS #1016741 Report a problem

    Public tax history

    YearProperty taxesTax assessment
    2025$3,828 +0.3%$218,690 +13.7%
    2024$3,818 +2.1%$192,289 +10.4%
    2023$3,738 +4.4%$174,098 +12.6%
    2022$3,579 +8.7%$154,629 +8.8%
    2021$3,294 +5.1%$142,091 +5.1%
    2020$3,134 +0.4%$135,207 +2.5%
    2019$3,122 +11.5%$131,892 +11.5%
    2018$2,801 +1.7%$118,340 +1.7%
    2017$2,756 $116,410 +4.8%
    2016$2,756 $111,086 +0%
    2015$2,756 +4.6%$111,043 +3.5%
    2014$2,634 +1.2%$107,287 +7.2%
    2013$2,603 $100,052
    2012-- --
    2011-- --
    2010-- --
    2009-- $117,082 -3.9%
    2008-- $121,851 +5.2%
    2007-- $115,851 +3.2%
    2006-- $112,251 +2.3%
    2005-- $109,701 +3%
    2004-- $106,474 +0.4%
    2003-- $106,054 +2.2%
    2002-- $103,814 +557.1%
    2001-- $15,800 +17.9%
    2000-- $13,400
    1999-- $13,400

    Find assessor info on the county website

    Neighborhood: 30622

    Nearby schools

    GreatSchools rating
    Schools provided by the listing agent
    • Elementary: Rocky Branch Elementary
    • Middle: Dove Creek
    • High: North Oconee

    Source: Hive MLS. This data may not be complete. We recommend contacting the local school district to confirm school assignments for this home.

    Get pre-qualified for a loan
    At Zillow Home Loans, we can pre-qualify you in as little as 5 minutes with no impact to your credit score.

    An equal housing lender. NMLS #10287.

    Sell for more on Zillow
    Get a Zillow Showcase℠ listing at no additional cost and you could sell for .
    $607,300
    2% more
    +$12,146
    With Zillow Showcase(estimated)
    $619,446