A rambling well-cared for Brick ranch including larger bedrooms, 2 Full and 1 half bathroom. A wonderful larger kitchen with a lot of natural light. Full Large Basement- great for entertaining with extra kitchen and also a fireplace. A great workshop as well. 2 Car attached garage and covered outdoor backyard patio-- Move in Ready, Won't last long.
Closed
$300,000
1071 Jessie Ave, Kent, OH 44240
4beds
2,464sqft
Single Family Residence
Built in 1957
0.33 Acres Lot
$326,000 Zestimate®
$122/sqft
$2,736 Estimated rent
Home value
$326,000
$303,000 - $349,000
$2,736/mo
Zestimate® history
Owner options
List your home for rent
$2,736/mo
Rent Zestimate®
Find your next renter with Zillow Rental Manager. Plus, with online applications, you can quickly screen prospective tenants – for free.
$2,736/mo
Rent Zestimate®
Refinance and save
$1,951/mo
Est. payment
Refinancing to a lower rate could help reduce your monthly payments and save thousands over the life of the loan.
$1,951/mo
Est. payment
Explore your selling options
Work with a Zillow partner agent
Leverage their expertise and Zillow's premium Showcase listings to get your home seen by more buyers.
Get startedList with your own agent
Get your home in front of millions of buyers by listing it on Zillow.
Learn how to do itSell it yourself
Take full control of how buyers see your home on Zillow by listing For Sale by Owner (FSBO).
List your homeWhat's special
Entertaining with extra kitchenFull large basementLarger bedroomsCovered outdoor backyard patioNatural lightWonderful larger kitchen
Zillow last checked:
Listing updated:
Listed by:
Stephen Boyles SRBC21@aol.com330-687-6492,
Century 21 Wilbur Realty
Bought with:
Kellie Kapusta, 411725
Berkshire Hathaway HomeServices Stouffer Realty
Source: MLS Now,MLS#: 5118786 Originating MLS: Akron Cleveland Association of REALTORS
Originating MLS: Akron Cleveland Association of REALTORSFacts & features
Interior
Bedrooms & bathrooms
- Bedrooms: 4
- Bathrooms: 3
- Full bathrooms: 2
- 1/2 bathrooms: 1
- Main level bathrooms: 3
- Main level bedrooms: 4
Primary bedroom
- Description: 2 closets, One is a walk in.,Flooring: Carpet
- Level: First
- Dimensions: 15 x 17
Bedroom
- Description: Flooring: Wood
- Level: First
- Dimensions: 13 x 12
Bedroom
- Description: Flooring: Wood
- Level: First
- Dimensions: 12 x 15
Primary bathroom
- Level: First
Bathroom
- Description: 1/2 bath, between kitchen and the garage entry
- Level: First
Dining room
- Description: Small serving window between kitchen and dining,Flooring: Carpet
- Level: First
- Dimensions: 12 x 15
Eat in kitchen
- Description: Flooring: Wood
- Level: First
- Dimensions: 15 x 16
Laundry
- Description: Flooring: Wood
- Level: First
- Dimensions: 7 x 10
Living room
- Description: Flooring: Carpet
- Features: Fireplace
- Level: First
- Dimensions: 27 x 15
Recreation
- Description: Flooring: Luxury Vinyl Tile
- Features: Fireplace, Bar
- Level: Lower
- Dimensions: 45 x 15
Heating
- Forced Air, Gas
Cooling
- Ceiling Fan(s)
Appliances
- Included: Dishwasher, Disposal, Range, Refrigerator
Features
- Ceiling Fan(s), Dry Bar, Entrance Foyer, Eat-in Kitchen, His and Hers Closets, Multiple Closets, Bar, Natural Woodwork, Walk-In Closet(s)
- Basement: Full,Sump Pump
- Number of fireplaces: 2
- Fireplace features: Basement, Living Room, Stone
Interior area
- Total structure area: 2,464
- Total interior livable area: 2,464 sqft
- Finished area above ground: 2,464
Property
Parking
- Total spaces: 2
- Parking features: Attached, Driveway, Garage
- Attached garage spaces: 2
Features
- Levels: One
- Stories: 1
Lot
- Size: 0.33 Acres
Details
- Parcel number: 170100300041000
Construction
Type & style
- Home type: SingleFamily
- Architectural style: Ranch
- Property subtype: Single Family Residence
Materials
- Brick, Brick Veneer, Concrete
- Foundation: Block
- Roof: Asphalt,Fiberglass,Shingle
Condition
- Year built: 1957
Utilities & green energy
- Sewer: Public Sewer
- Water: Private
Community & HOA
Community
- Security: Security System, Smoke Detector(s)
- Subdivision: Longcoy
HOA
- Has HOA: No
Location
- Region: Kent
Financial & listing details
- Price per square foot: $122/sqft
- Tax assessed value: $293,600
- Annual tax amount: $4,727
- Date on market: 5/1/2025
- Cumulative days on market: 42 days
Price history
| Date | Event | Price |
|---|---|---|
| 7/2/2025 | Sold | $300,000-11.7%$122/sqft |
Source:  MLS Now #5118786 Report a problem MLS Now #5118786 Report a problem | ||
| 6/12/2025 | Pending sale | $339,900$138/sqft |
Source: MLS Now #5118786 Report a problem | ||
| 5/20/2025 | Price change | $339,900-2.9%$138/sqft |
Source: MLS Now #5118786 Report a problem | ||
| 5/1/2025 | Listed for sale | $349,900$142/sqft |
Source: MLS Now #5118786 Report a problem | ||
Public tax history
| Year | Property taxes | Tax assessment |
|---|---|---|
| 2025 | $4,800 +1.6% | $102,770 |
| 2024 | $4,726 +1.9% | $102,770 +26.2% |
| 2023 | $4,640 +15.1% | $81,450 |
| 2022 | $4,033 -0.5% | $81,450 |
| 2021 | $4,054 +11.8% | $81,450 +22% |
| 2020 | $3,626 +1% | $66,750 |
| 2019 | $3,592 +16.7% | $66,750 +21.9% |
| 2018 | $3,079 | $54,740 |
| 2017 | $3,079 +0.2% | $54,740 |
| 2016 | $3,071 0% | $54,740 |
| 2015 | $3,072 -1.7% | $54,740 |
| 2014 | $3,123 +0.7% | $54,740 |
| 2013 | $3,101 +12.4% | $54,740 |
| 2012 | $2,759 -1.5% | $54,740 -4.6% |
| 2011 | $2,802 +2.3% | $57,370 |
| 2010 | $2,738 +1.3% | $57,370 |
| 2009 | $2,703 | $57,370 |
| 2008 | $2,703 | $57,370 -5% |
| 2007 | -- | $60,380 |
| 2005 | $2,665 +0.1% | -- |
| 2004 | $2,661 +2% | -- |
| 2003 | $2,609 +2.7% | -- |
| 2002 | $2,540 -49.7% | -- |
| 2001 | $5,051 -0.2% | -- |
| 2000 | $5,063 +13.8% | -- |
| 1999 | $4,450 | -- |
Find assessor info on the county website
Neighborhood: 44240
Nearby homes
- $229,0003 bd1 ba1.3k sqft626 Ada St, Kent, OH 44240Off Market
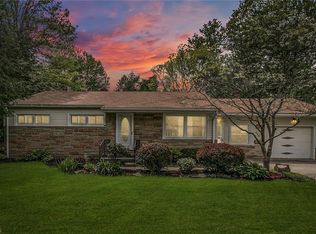
- $218,5003 bd1 ba1.2k sqft1073 Jessie Ave, Kent, OH 44240Sold
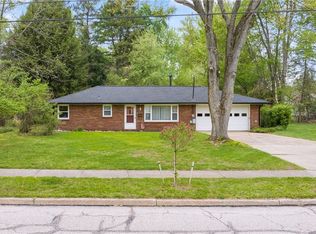
- $213,6003 bd1 ba1.5k sqft646 Ada St, Kent, OH 44240Off Market
- $180,1003 bd1 ba936 sqft616 Ada St, Kent, OH 44240Off Market
- $215,2003 bd1 ba1.1k sqft1067 Jessie Ave, Kent, OH 44240Off Market
- $266,9004 bd2 ba2.1k sqft627 Ada St, Kent, OH 44240Off Market
- $309,4005 bd2 ba2.1k sqft1077 Jessie Ave, Kent, OH 44240Off Market
- $180,1593 bd2 ba-- sqft1074 Jessie Ave, Kent, OH 44240Sold
Nearby schools
GreatSchools rating
- 8/10Longcoy Elementary SchoolGrades: K-5Distance: 0.1 mi
- 8/10Stanton Middle SchoolGrades: 6-8Distance: 2 mi
- 7/10Theodore Roosevelt High SchoolGrades: 9-12Distance: 2.1 mi
Schools provided by the listing agent
- District: Kent CSD - 6705
Source: MLS Now. This data may not be complete. We recommend contacting the local school district to confirm school assignments for this home.
Get a cash offer in 3 minutes
Find out how much your home could sell for in as little as 3 minutes with a no-obligation cash offer.
Estimated market value
$326,000
Get a cash offer in 3 minutes
Find out how much your home could sell for in as little as 3 minutes with a no-obligation cash offer.
Estimated market value
$326,000
- Ohio
- Portage County
- Kent
- 44240
- 1071 Jessie Ave
Nearby cities
Nearby neighborhoods
Nearby zip codes
Other Kent Topics
