Skip main navigation
Off market
  • $418,700

    1071 Keene Ridge Dr, Allen, TX 75013

    3beds
    1,654sqft
    Townhouse
    Built in 2023
    -- sqft lot
    $418,700 Zestimate®
    $253/sqft
    $2,737 Estimated rent

    Home value

    $418,700

    $398,000 - $440,000

    $2,737/mo

    Zestimate® history
    Loading
    Loading...

    Owner options

    List your home for rent

    $2,737/mo

    Rent Zestimate®

    Find your next renter with Zillow Rental Manager. Plus, with online applications, you can quickly screen prospective tenants – for free.

    Learn more

    $2,737/mo

    Rent Zestimate®

    Refinance and save

    $2,771/mo

    Est. payment

    Refinancing to a lower rate could help reduce your monthly payments and save thousands over the life of the loan.

    See today's rates

    $2,771/mo

    Est. payment

    Explore your selling options

    Work with a Zillow partner agent

    Leverage their expertise and Zillow's premium Showcase listings to get your home seen by more buyers.

    Get started

    List with your own agent

    Get your home in front of millions of buyers by listing it on Zillow.

    Learn how to do it

    Sell it yourself

    Take full control of how buyers see your home on Zillow by listing For Sale by Owner (FSBO).

    List your home

    What's special

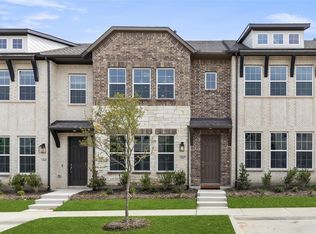
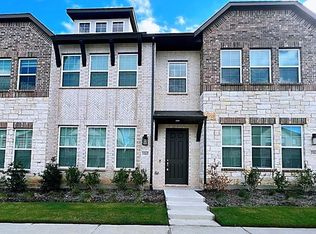
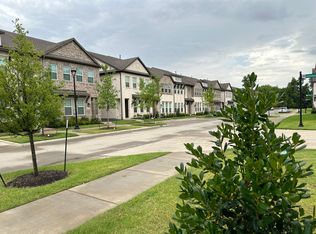
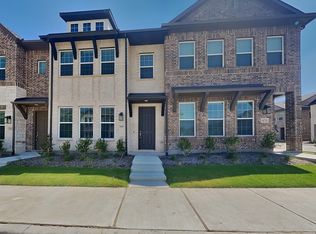
    Luxurious new Ashton Woods home minutes to SRT121, Dallas North Tollway, US-75, Legacy West, and located within the highly sought-after City of Allen in Allen ISD. This gorgeous new townhome is the Ashton Woods Murray plan which features ACME brick and French Chateaux exterior, a covered front porch, and additional energy efficient dual pane windows. Inside, the Luxe collection decorates this open floorplan townhome with stunning contrasts and avantgarde design. Entertain family and friends from the gourmet kitchen complete with greystone shaker cabinets, an undermount stainless steel single bowl sink, Maestro charcoal quartz solid surface countertops, a trio of chrome pendants above the large eat-in bar top island, Energy Star Whirlpool stainless steel gas appliances, a built-in oven and microwave, dishwasher, and ceramic deco tile laid straight backsplash. The second floor features a large loft area, perfect as a home office space, a utility room, two bathrooms with ceramic tile flooring, and three bedrooms. The spacious primary suite offers a bedroom ceiling fan, double sink vanity with ceramic tile shower with a glass enclosed frame, and spacious walk-in closet with a window. Both secondary bedrooms, located across the loft from the primary, have their own walk-in closet. The utility room, with ceramic tile flooring, is conveniently placed between all bedrooms on the second floor. In addition to all these luxe finishes, this new townhome also has a family room ceiling...

    This property is not currently displayed as for sale or rent on Zillow. This may be different from what's on other websites or public sources.

    Facts & features

    Interior

    Bedrooms & bathrooms
    • Bedrooms: 3
    • Bathrooms: 3
    • Full bathrooms: 2
    • 1/2 bathrooms: 1
    Heating
    • Forced air, Gas
    Cooling
    • Central
    Appliances
    • Included: Dishwasher, Garbage disposal, Microwave, Range / Oven
    Features
    • Flooring: Carpet
    • Has fireplace: Yes
    Interior area
    • Total interior livable area: 1,654 sqft

    Property

    Parking
    • Total spaces: 2
    • Parking features: Garage - Attached, On-street
    Features
    • Exterior features: Brick, Composition
    Details
    • Parcel number: R1222200B02401

    Construction

    Type & style
    • Home type: Townhouse
    Materials
    • Wood
    • Foundation: Slab
    • Roof: Composition
    Condition
    • Year built: 2023

    Community & HOA

    Location
    • Region: Allen

    Financial & listing details

    • Price per square foot: $253/sqft
    • Tax assessed value: $475,679
    • Annual tax amount: $6,640

    Price history

    DateEventPrice
    7/13/2023Sold--
    Source: NTREIS #20309170 Report a problem
    7/8/2023Pending sale$475,000$287/sqft
    Source: NTREIS #20309170 Report a problem
    6/29/2023Listing removed--
    Source: NTREIS #20309170 Report a problem
    5/17/2023Pending sale$475,000$287/sqft
    Source: NTREIS #20309170 Report a problem
    5/12/2023Price change$475,000-1%$287/sqft
    Source: NTREIS #20309170 Report a problem
    4/16/2023Listed for sale$480,000$290/sqft
    Source: Ashton Woods Homes Report a problem

    Public tax history

    YearProperty taxesTax assessment
    2025$6,640 +2%$475,679 +7.7%
    2024$6,512 +328.9%$441,653 +421.4%
    2023$1,518 +12.1%$84,700 +24.2%
    2022$1,354 +26.4%$68,200 +35.3%
    2021$1,072 $50,400
    Find assessor info on the county website

    Neighborhood: 75013

    Nearby schools

    GreatSchools rating
    Schools provided by the listing agent
    • Elementary: Preston Elementary School
    • Middle: Curtis Middle School
    • High: Allen High School
    • District: Allen

    Source: The MLS. This data may not be complete. We recommend contacting the local school district to confirm school assignments for this home.

    Get a cash offer in 3 minutes
    Find out how much your home could sell for in as little as 3 minutes with a no-obligation cash offer.
    Estimated market value
    $418,700
    Get a cash offer in 3 minutes
    Find out how much your home could sell for in as little as 3 minutes with a no-obligation cash offer.
    Estimated market value
    $418,700