Skip main navigation
Sold for $480,000
  • $480,000

    1071 Kit Carson Trl, Cotopaxi, CO 81223

    3beds
    3,138sqft
    Single Family Residence
    Built in 2006
    5.27 Acres Lot
    $475,700 Zestimate®
    $153/sqft
    $3,256 Estimated rent

    Home value

    $475,700

    Estimated sales range

    Not available

    $3,256/mo

    Zestimate® history
    Loading
    Loading...

    Owner options

    List your home for rent

    $3,256/mo

    Rent Zestimate®

    Find your next renter with Zillow Rental Manager. Plus, with online applications, you can quickly screen prospective tenants – for free.

    Learn more

    $3,256/mo

    Rent Zestimate®

    Refinance and save

    $2,741/mo

    Est. payment

    Refinancing to a lower rate could help reduce your monthly payments and save thousands over the life of the loan.

    See today's rates

    $2,741/mo

    Est. payment

    Explore your selling options

    Work with a Zillow partner agent

    Leverage their expertise and Zillow's premium Showcase listings to get your home seen by more buyers.

    Get started

    List with your own agent

    Get your home in front of millions of buyers by listing it on Zillow.

    Learn how to do it

    Sell it yourself

    Take full control of how buyers see your home on Zillow by listing For Sale by Owner (FSBO).

    List your home

    What's special

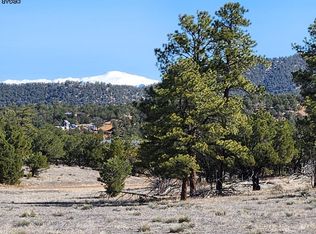
    Country homeBeautiful wooded acresVery quiet private locationWalk-in pantryVaulted ceilingsIsland with extra sinkJetted corner soaking tub
    One-of-a-kind 2,571 square foot country home on over 5 beautiful wooded acres. This one-owner 2006 built home features lots of windows with amazing views. The very quiet, private location allows for great year-round access and is comprised of mostly level ground with some rolling hills and lots of trees. This 3 bedroom, 3 bath home also has 2 additional rooms which could be used as offices or multi-use rooms. Every room in this wonderful home is large, and the vaulted ceilings and tons of natural light add to welcoming ambience. Enjoy cooking your favorite meals in the large kitchen with tons of cabinetry, an island with extra sink, a walk-in pantry, and all appliances are included. The spacious living room will provide comfort for all your guests, and it features a charming pellet stove to keep you warm on those cozy winter nights. After a long day you will love to retreat to the main bedroom with french doors that lead onto the balcony. The en-suite bath invites you to enjoy a long bath in the jetted corner soaking tub, and also offers a double vanity and lots of storage. The extra large garage is almost 39 feet deep and you can easily park your toys or 2 cars plus there is a 2-car carport. A newer Generac back-up generator provides peace of mind. The 2 sheds will have plenty of room for your toys and belongings. The Glen Vista area is well known for offering Colorado country living at its finest while still being close to Canon City, Westcliffe, Salida, and Pueblo.

    Zillow last checked:

    Listing updated:

    Listed by:

    Susanne D. Cornell,

    Keller Williams Performance Realty

    Bought with:

    Susanne D. Cornell

    Keller Williams Performance Realty

    Source: Royal Gorge AOR,MLS#: 71765MLS Logo

    Facts & features

    Interior

    Bedrooms & bathrooms
    • Bedrooms: 3
    • Bathrooms: 3
    • Full bathrooms: 2
    • 3/4 bathrooms: 1
    Cooling
    • Central Air, Refrigerated Air
    Features
    • Windows: Double Pane Windows
    Interior area
    • Total structure area: 3,138
    • Total interior livable area: 3,138 sqft

    Property

    Parking
    • Parking features: Attached, Carport
    • Has attached garage: Yes
    • Has carport: Yes
    Features
    • Stories: 2
    Lot
    • Size: 5.27 Acres
    • Topography: Open,Level,Rolling,Partially Wooded
    Details
    • Parcel number: 77011010

    Construction

    Type & style
    • Home type: SingleFamily
    • Property subtype: Single Family Residence
    Materials
    • Wood Siding
    Condition
    • Year built: 2006

    Utilities & green energy

    • Gas: Owned Propane
    • Water: Well

    Community & HOA

    Location
    • Region: Cotopaxi

    Financial & listing details

    • Price per square foot: $153/sqft
    • Tax assessed value: $582,328
    • Annual tax amount: $1,368
    • Date on market: 11/25/2024
    • Listing terms: Cash
    • Inclusions: Dishwasher, Microwave, Refrigerator, Wood Burning Stove, Window Coverings

    Price history

    DateEventPrice
    7/8/2025Sold$480,000-3%$153/sqft
    Source: Royal Gorge AOR #71765 Report a problem
    5/23/2025Contingent$495,000$158/sqft
    Source: Royal Gorge AOR #71765 Report a problem
    4/9/2025Price change$495,000-7%$158/sqft
    Source: Royal Gorge AOR #71765 Report a problem
    11/25/2024Listed for sale$532,000$170/sqft
    Source: Royal Gorge AOR #71765 Report a problem

    Public tax history

    YearProperty taxesTax assessment
    2024$1,565 +14.4%$39,016 +14%
    2023$1,369 +81.7%$34,231 +48.9%
    2022$753 -0.6%$22,993 -2.8%
    2021$758 +18.1%$23,655 +10.6%
    2020$642 +0.1%$21,383
    2019$641 +3%$21,383 +2%
    2018$622 $20,967
    2017$622 -26.7%$20,967 +11.4%
    2016$849 +0.2%$18,820
    2015$847 $18,820
    Find assessor info on the county website

    Neighborhood: 81223

    Nearby schools

    GreatSchools rating
    Schools provided by the listing agent
    • Elementary: Cotopaxi

    Source: Royal Gorge AOR. This data may not be complete. We recommend contacting the local school district to confirm school assignments for this home.

    Get pre-qualified for a loan
    At Zillow Home Loans, we can pre-qualify you in as little as 5 minutes with no impact to your credit score.

    An equal housing lender. NMLS #10287.