Skip main navigation
Off market
  • $3,912,000

    1071 Lakeview Dr, Winter Park, FL 32789

    5beds
    4,810sqft
    Single Family Residence
    Built in 1998
    0.5 Acres Lot
    $3,912,000 Zestimate®
    $813/sqft
    $6,511 Estimated rent

    Home value

    $3,912,000

    $3.48M - $4.42M

    $6,511/mo

    Zestimate® history
    Loading
    Loading...

    Owner options

    List your home for rent

    $6,511/mo

    Rent Zestimate®

    Find your next renter with Zillow Rental Manager. Plus, with online applications, you can quickly screen prospective tenants – for free.

    Learn more

    $6,511/mo

    Rent Zestimate®

    Refinance and save

    $28,170/mo

    Est. payment

    Refinancing to a lower rate could help reduce your monthly payments and save thousands over the life of the loan.

    See today's rates

    $28,170/mo

    Est. payment

    Explore your selling options

    Work with a Zillow partner agent

    Leverage their expertise and Zillow's premium Showcase listings to get your home seen by more buyers.

    Get started

    List with your own agent

    Get your home in front of millions of buyers by listing it on Zillow.

    Learn how to do it

    Sell it yourself

    Take full control of how buyers see your home on Zillow by listing For Sale by Owner (FSBO).

    List your home

    What's special

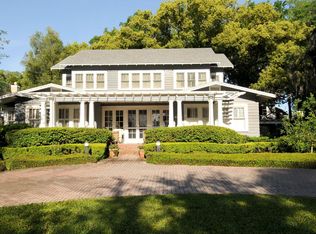
    Elegant downtown Winter Park lakefront living at its best. Incredible opportunity to own an estate size property, with approx 250' in depth, located on the shores of Lake Virginia, close to Rollins College and Park Avenue. Nestled on a 1/2 acre, this meticulously maintained 4 bedroom/5 bath home combined with a separate 1 bedroom/1 bath pool house "cabana" (16x33), designed by Phil Kean, provides over 4,800 square feet of luxury living area. Upon entering the home, the light-filled foyer opens to more formal dining and living areas with a 2-sided fireplace adjoining a spacious island kitchen that opens to the large gathering room all with direct lakefront views. There are multiple covered lanais on the home for additional outdoor living. The 2nd floor features a large master retreat with a spa-like bath and spacious "private" balcony overlooking the lake, plus three additional bedroom suites and a generous sized bonus/media room with wet bar. The pool house, situated in an oasis-like backyard that has a courtyard feel with towering palms and an inviting 18 x 38 ft "club-like" swimming pool, features a luxurious entertainment space, wet bar, full pool bathroom and an alfresco dining area with pergola and built-in grill. Extras you will love include fireplaces, detailed moldings/built-ins, hardwood floors, French doors, coffered ceilings, lots of storage, and a rear entry 3-car garage and motor court! Enjoy a private beach with views of Rollins College, boathouse with boat lift, and jet-ski lift providing more fun than anyone could imagine. Located on highly sought-after Lakeview Drive.

    This property is off market, which means it's not currently listed for sale or rent on Zillow. This may be different from what's available on other websites or public sources.
    Originating MLS: Orlando Regional

    Facts & features

    Interior

    Bedrooms & bathrooms
    • Bedrooms: 5
    • Bathrooms: 6
    • Full bathrooms: 5
    • 1/2 bathrooms: 1
    Heating
    • Forced air, Heat pump, Electric
    Cooling
    • Central
    Appliances
    • Included: Dishwasher, Dryer, Freezer, Garbage disposal, Microwave, Range / Oven, Refrigerator, Washer
    • Laundry: Inside, Laundry Room
    Features
    • Ceiling Fans(s), Eating Space In Kitchen, Open Floorplan, Stone Counters, Walk-In Closet(s), Crown Molding, Solid Wood Cabinets, Thermostat, Kitchen/Family Room Combo, Living Room/Dining Room Combo, Built in Features, Window Treatments, Central Vaccum, Wet Bar, Dry Bar, Attic Fan, Coffered Ceiling(s), Pest Guard System
    • Flooring: Tile, Carpet, Hardwood
    • Windows: ENERGY STAR Qualified Windows, Insulated Windows, Blinds, Thermal Windows, Shades, Window Treatments, Rods
    • Has fireplace: Yes
    • Fireplace features: Living Room, Family Room, Gas, Master Bedroom
    Interior area
    • Structure area source: Public Records
    • Total interior livable area: 4,810 sqft

    Property

    Parking
    • Total spaces: 3
    • Parking features: Garage - Attached
    Features
    • Levels: Two
    • Patio & porch: Patio, Covered, Front Porch, Rear Porch
    • Pool features: Gunite, Heated, In Ground, Salt Water, Outside Bath Access, Self Cleaning, Tile, Pool Sweep
    • Spa features: Heated, In Ground
    • Has view: Yes
    • View description: Water
    • Has water view: Yes
    • Water view: Water
    • Waterfront features: Lake - Chain of Lakes, Lake
    • Body of water: LAKE VIRGINIA
    Lot
    • Size: 0.5 Acres
    • Features: In City Limits, Oversized Lot, Sidewalk, Street Brick
    • Residential vegetation: Mature Landscaping, Trees/Landscaped, Oak Trees
    Details
    • Additional structures: Outdoor Kitchen, Guest House, Boathouse
    • Parcel number: 302207890801250
    • Zoning: R-1AA

    Construction

    Type & style
    • Home type: SingleFamily
    • Architectural style: Spanish/Mediterranean
    • Property subtype: Single Family Residence
    Materials
    • masonry
    • Roof: Tile
    Condition
    • Year built: 1998

    Utilities & green energy

    • Sewer: Public Sewer
    • Water: Public, Canal/Lake For Irrigation
    • Utilities for property: Electricity Connected, Phone Available, Sewer Connected, Cable Available, Public, Street Lights, Underground Utilities, Electricity Available, Water Available, Sprinkler Recycled, Propane, Sewer Available, Sprinkler Meter

    Community & HOA

    Community
    • Security: Smoke Detector(s), Security Gate, Security System, Fire Alarm, Security Lights
    • Subdivision: Virginia Heights
    Location
    • Region: Winter Park

    Financial & listing details

    • Price per square foot: $813/sqft
    • Tax assessed value: $2,914,766
    • Annual tax amount: $39,632
    • Ownership: Fee Simple

    Price history

    DateEventPrice
    7/10/2020Sold$2,500,000-3.7%$520/sqft
    Source: Public Record Report a problem
    6/5/2020Pending sale$2,595,000$540/sqft
    Source: PREMIER SOTHEBY'S INTL. REALTY #O5860578 Report a problem
    5/29/2020Price change$2,595,000-5.6%$540/sqft
    Source: PREMIER SOTHEBY'S INTL. REALTY #O5860578 Report a problem
    5/4/2020Listed for sale$2,749,000-4.4%$572/sqft
    Source: PREMIER SOTHEBY'S INTL. REALTY #O5860578 Report a problem
    2/21/2020Listing removed$2,875,000$598/sqft
    Source: LIST NOW REALTY, LLC #G5020660 Report a problem
    12/3/2019Price change$2,875,000-4%$598/sqft
    Source: LIST NOW REALTY, LLC #G5020660 Report a problem
    9/20/2019Listed for sale$2,995,000+83%$623/sqft
    Source: LIST NOW REALTY, LLC #G5020660 Report a problem
    11/10/2004Sold$1,636,400+296.7%$340/sqft
    Source: Public Record Report a problem
    8/15/1997Sold$412,500$86/sqft
    Source: Public Record Report a problem

    Public tax history

    YearProperty taxesTax assessment
    2024$39,632 +3.4%$2,578,016 +3%
    2023$38,332 +19.7%$2,502,928 +18.5%
    2022$32,018 +1%$2,111,790 +3%
    2021$31,717 +49.4%$2,050,282 +50.4%
    2020$21,231 +0.6%$1,362,833 +2.3%
    2019$21,097 +0.5%$1,332,193 +1.9%
    2018$21,001 $1,307,353 -34.1%
    2017$21,001 +0.8%$1,983,140 +1.2%
    2016$20,837 +2%$1,958,963 +10.4%
    2015$20,422 -3.2%$1,774,463 +12.4%
    2014$21,096 +2.1%$1,578,436 +29.4%
    2013$20,668 -3.6%$1,219,890 +1.9%
    2012$21,440 -1.7%$1,196,917 -1.3%
    2011$21,807 +2.3%$1,213,269 -0.8%
    2010$21,322 $1,223,209 -12.9%
    2009-- $1,403,929 -6.9%
    2008$25,043 +3.7%$1,508,130 +4.1%
    2007$24,152 -10.1%$1,448,996 -1.7%
    2006$26,872 -0.2%$1,474,688 +3.1%
    2005$26,937 +91%$1,430,304 +58.2%
    2004$14,101 +5.5%$904,293 +0.5%
    2003$13,361 +10.1%$899,647 +11%
    2002$12,139 +0.3%$810,788 +3.4%
    2001$12,101 +3%$784,185 +15.9%
    2000$11,750 $676,705
    Find assessor info on the county website

    Neighborhood: 32789

    Nearby schools

    GreatSchools rating
    Schools provided by the listing agent
    • Elementary: Audubon Park K-8
    • Middle: Audubon Park K-8
    • High: Winter Park High

    Source: The MLS. This data may not be complete. We recommend contacting the local school district to confirm school assignments for this home.

    Get a cash offer in 3 minutes
    Find out how much your home could sell for in as little as 3 minutes with a no-obligation cash offer.
    Estimated market value
    $3,912,000
    Get a cash offer in 3 minutes
    Find out how much your home could sell for in as little as 3 minutes with a no-obligation cash offer.
    Estimated market value
    $3,912,000