Welcome to 1071 Mallard Dr, a thoughtfully updated tri-level home tucked into the heart of Bradley's Quail Hollow subdivision. With four spacious bedrooms - 3 bedrooms on 2nd level and 1 bedroom on the lower level, one and a half bathrooms, and over 1,700 square feet of functional living space, this residence offers a seamless blend of modern finishes and everyday comfort. The kitchen is standout; featuring crisp white cabinetry, polished stone countertops, and stainless-steel appliances that create a clean, contemporary aesthetic. Functionally laid out with dark granite surfaces, a stylish tile backsplash, and recessed lighting-perfect for both quiet mornings and lively gatherings. The living room centers around an elegant electric fireplace, framed by soft gray walls and light wood flooring that add warmth and neutrality. Natural light pours in through well-placed windows, making the space feel open and grounded. Downstairs, the family room offers a wood burning fireplace-creating a cozy retreat ideal for movie nights, game days, or quiet evenings in. Each bathroom has its own personality, with gold fixtures, veined tile backsplashes, black-framed mirrors, and glass-enclosed showers that elevate the experience without sacrificing practicality. Wood-look laminate flooring runs throughout the home, tying each space together with consistency and comfort. Outside, the backyard offers a generous stretch of green bordered by mature trees and privacy fencing-ideal for play, pets, or peaceful mornings. The front patio features a welcoming mix of seating options against a classic brick facade, landscaped with mulch, decorative rock, and low-maintenance greenery. A two-car garage with a dark door anchors the exterior, complemented by a clean concrete driveway and walkway that lead to a warm, well-kept entry. Located just minutes from shopping, dining, and parks, with easy access to IL-50 and I-57, this home offers the quiet charm of a residential neighborhood with the convenience of nearby amenities. Whether you're a first-time buyer, a growing household, or simply seeking a home that's been cared for with intention, 1071 Mallard Drive delivers. It's not just move-in ready - it's emotionally ready. Come see how it fits your future.
Closed
$265,000
1071 Mallard Dr, Bradley, IL 60915
4beds
1,704sqft
Single Family Residence
Built in 1977
8,712 Square Feet Lot
$280,000 Zestimate®
$156/sqft
$2,329 Estimated rent
Home value
$280,000
$266,000 - $294,000
$2,329/mo
Zestimate® history
Owner options
List your home for rent
$2,329/mo
Rent Zestimate®
Find your next renter with Zillow Rental Manager. Plus, with online applications, you can quickly screen prospective tenants – for free.
$2,329/mo
Rent Zestimate®
Refinance and save
$1,955/mo
Est. payment
Refinancing to a lower rate could help reduce your monthly payments and save thousands over the life of the loan.
$1,955/mo
Est. payment
Explore your selling options
Work with a Zillow partner agent
Leverage their expertise and Zillow's premium Showcase listings to get your home seen by more buyers.
Get startedList with your own agent
Get your home in front of millions of buyers by listing it on Zillow.
Learn how to do itSell it yourself
Take full control of how buyers see your home on Zillow by listing For Sale by Owner (FSBO).
List your homeWhat's special
Wood burning fireplaceModern finishesElegant electric fireplaceClassic brick facadeClean contemporary aestheticLow-maintenance greeneryMature trees
Zillow last checked:
Listing updated:
Listed by:
Funmi Onayemi, ABR,GRI 708-372-3894,
Adel Properties Inc
Bought with:
Monica Pizano
RE/MAX Prestige Homes
Source: MRED as distributed by MLS GRID,MLS#: 12460243
Facts & features
Interior
Bedrooms & bathrooms
- Bedrooms: 4
- Bathrooms: 2
- Full bathrooms: 1
- 1/2 bathrooms: 1
Rooms
- Room types: Utility Room-Lower Level
Primary bedroom
- Features: Flooring (Hardwood), Window Treatments (Blinds)
- Level: Second
- Area: 187 Square Feet
- Dimensions: 17X11
Bedroom 2
- Features: Flooring (Hardwood), Window Treatments (Blinds)
- Level: Second
- Area: 108 Square Feet
- Dimensions: 12X9
Bedroom 3
- Features: Flooring (Hardwood)
- Level: Second
- Area: 110 Square Feet
- Dimensions: 11X10
Bedroom 4
- Features: Flooring (Hardwood)
- Level: Lower
- Area: 154 Square Feet
- Dimensions: 14X11
Dining room
- Features: Flooring (Hardwood)
- Level: Main
- Area: 88 Square Feet
- Dimensions: 8X11
Family room
- Features: Flooring (Hardwood)
- Level: Lower
- Area: 288 Square Feet
- Dimensions: 24X12
Kitchen
- Features: Flooring (Hardwood)
- Level: Main
- Area: 110 Square Feet
- Dimensions: 11X10
Laundry
- Features: Flooring (Ceramic Tile)
- Level: Lower
- Area: 45 Square Feet
- Dimensions: 9X5
Living room
- Features: Flooring (Hardwood)
- Level: Main
- Area: 252 Square Feet
- Dimensions: 21X12
Other
- Level: Lower
- Area: 90 Square Feet
- Dimensions: 9X10
Heating
- Natural Gas
Cooling
- Central Air
Appliances
- Included: Range, Microwave, Refrigerator, Stainless Steel Appliance(s)
- Laundry: Gas Dryer Hookup
Features
- Flooring: Hardwood
- Basement: Finished,Partial
- Attic: Unfinished
- Number of fireplaces: 1
- Fireplace features: Wood Burning, Gas Starter, Living Room
Interior area
- Total structure area: 1,704
- Total interior livable area: 1,704 sqft
Property
Parking
- Total spaces: 6
- Parking features: Concrete, On Site, Garage Owned, Attached, Driveway, Owned, Garage
- Attached garage spaces: 2
- Has uncovered spaces: Yes
Accessibility
- Accessibility features: No Disability Access
Features
- Levels: Tri-Level
- Patio & porch: Patio
Lot
- Size: 8,712 Square Feet
- Dimensions: 74X120X70X126.1
- Features: Mature Trees
Details
- Additional structures: None
- Parcel number: 17092120601000
- Zoning: SINGL
- Special conditions: None
- Other equipment: Ceiling Fan(s), Sump Pump
Construction
Type & style
- Home type: SingleFamily
- Property subtype: Single Family Residence
Materials
- Vinyl Siding, Brick
- Foundation: Block
- Roof: Asphalt
Condition
- New construction: No
- Year built: 1977
Utilities & green energy
- Electric: Circuit Breakers
- Sewer: Public Sewer
- Water: Public
Community & HOA
Community
- Features: Park, Curbs, Sidewalks, Street Lights, Street Paved
- Security: Carbon Monoxide Detector(s)
- Subdivision: Quail Hollow
HOA
- Services included: None
Location
- Region: Bradley
Financial & listing details
- Price per square foot: $156/sqft
- Tax assessed value: $214,008
- Annual tax amount: $5,273
- Date on market: 9/4/2025
- Listing terms: Cash
- Ownership: Fee Simple
Price history
| Date | Event | Price |
|---|---|---|
| 10/8/2025 | Sold | $265,000-3.6%$156/sqft |
Source:  MRED as distributed by MLS GRID #12460243 Report a problem MRED as distributed by MLS GRID #12460243 Report a problem | ||
| 9/20/2025 | Contingent | $275,000$161/sqft |
Source: MRED as distributed by MLS GRID #12460243 Report a problem | ||
| 9/4/2025 | Listed for sale | $275,000+41%$161/sqft |
Source: MRED as distributed by MLS GRID #12460243 Report a problem | ||
| 10/15/2024 | Sold | $195,000-9.3%$114/sqft |
Source: MRED as distributed by MLS GRID #12140648 Report a problem | ||
| 10/2/2024 | Pending sale | $215,000$126/sqft |
Source: MRED as distributed by MLS GRID #12140648 Report a problem | ||
| 9/17/2024 | Price change | $215,000-10.4%$126/sqft |
Source: MRED as distributed by MLS GRID #12140648 Report a problem | ||
| 8/19/2024 | Listed for sale | $239,900$141/sqft |
Source: MRED as distributed by MLS GRID #12140648 Report a problem | ||
Public tax history
| Year | Property taxes | Tax assessment |
|---|---|---|
| 2024 | $5,273 +10% | $71,336 +11.8% |
| 2023 | $4,792 +4.6% | $63,804 +7.4% |
| 2022 | $4,583 +10.7% | $59,414 +5.4% |
| 2021 | $4,141 +5.5% | $56,366 +2.7% |
| 2020 | $3,923 +3.8% | $54,858 +6.7% |
| 2019 | $3,780 +95.6% | $51,421 +1.5% |
| 2018 | $1,933 | $50,661 +2.5% |
| 2017 | $1,933 -47.6% | $49,425 +3.3% |
| 2016 | $3,686 +5.6% | $47,840 +4.6% |
| 2015 | $3,490 | $45,739 |
| 2014 | $3,490 | $45,739 -4.5% |
| 2013 | -- | $47,902 -5.7% |
| 2012 | -- | $50,785 -1.4% |
| 2011 | -- | $51,499 -8.5% |
| 2009 | $3,466 +3.3% | $56,254 +4.3% |
| 2008 | $3,356 | $53,913 +41% |
| 2002 | -- | $38,234 +2% |
| 2001 | -- | $37,484 +4% |
| 2000 | -- | $36,042 |
Find assessor info on the county website
Neighborhood: 60915
Nearby homes
- $224,9004 bd2 ba1.7k sqft1085 Mallard Dr, Bradley, IL 60915Pending
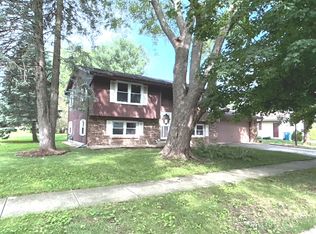
- $221,5003 bd1 ba1.1k sqft1057 Mallard Dr, Bradley, IL 60915Off Market

- $245,5003 bd2 ba1.2k sqft1099 Mallard Dr, Bradley, IL 60915Off Market
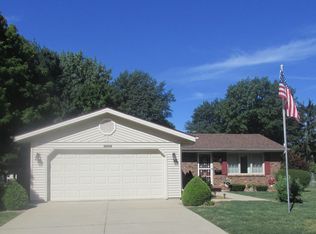
- $251,600-- bd-- ba-- sqft1043 Mallard Dr, Bradley, IL 60915Off Market
- $223,0003 bd1 ba1.1k sqft1064 Pheasant Dr, Bradley, IL 60915Off Market
- $244,1003 bd2 ba1.2k sqft1078 Pheasant Dr, Bradley, IL 60915Off Market
- $236,9004 bd2 ba1.7k sqft1050 Pheasant Dr, Bradley, IL 60915Sold
- $268,4004 bd2 ba1.7k sqft1115 Mallard Dr, Bradley, IL 60915Off Market
Nearby schools
GreatSchools rating
- NABradley East Elementary SchoolGrades: PK-2Distance: 1.5 mi
- 5/10Bradley Central Middle SchoolGrades: 6-8Distance: 1.7 mi
- 7/10Bradley-Bourbonnais Community High SchoolGrades: 9-12Distance: 1.7 mi
Schools provided by the listing agent
- Elementary: Bradley East Elementary School
- Middle: Bradley Central Middle School
- High: Bradley Boubonnais High School
- District: 61
Source: MRED as distributed by MLS GRID. This data may not be complete. We recommend contacting the local school district to confirm school assignments for this home.


Get pre-qualified for a loan
At Zillow Home Loans, we can pre-qualify you in as little as 5 minutes with no impact to your credit score.An equal housing lender. NMLS #10287.
- Illinois
- Kankakee County
- Bradley
- 60915
- 1071 Mallard Dr
Nearby cities
Nearby zip codes
Other Bradley Topics
