Gorgeous Home on a Cul-de-Sac – Roomy, Stylish & Move-In Ready! Welcome to your dream home! Located on a cul-de-sac in the City oF Medina, this spacious stunner with four bedrooms, three full baths and a first floor office has all the right vibes— bright, open, and packed with upgrades you’ll love. The heart of the home is the open-concept kitchen and family room, perfect for everything from weekend brunches to cozy evenings curled up by the fireplace. Newer paint and carpeting throughout give it that crisp, clean, just-move-in feel. Hosting friends? The roomy living and dining areas are ready for good times and great memories. Upstairs, your updated primary suite is a total retreat with a gorgeous en-suite bath—just add candles and your favorite playlist. Need a spot to work or study? There’s a dedicated first-floor office, plus a super convenient first-floor laundry room to keep life running smoothly. Step outside and enjoy the professionally landscaped yard and low-maintenance deck—hello- summer BBQs and relaxing evenings under the stars! This home checks all the boxes: stylish, spacious, and totally ready for you. Come see it before someone else falls in love first! SELLERS ARE LICENSED REAL ESTATE AGENTS.
Closed
$405,000
1071 Marilyn Way, Medina, OH 44256
4beds
2,358sqft
Single Family Residence
Built in 1992
0.29 Acres Lot
$424,900 Zestimate®
$172/sqft
$2,665 Estimated rent
Home value
$424,900
$365,000 - $497,000
$2,665/mo
Zestimate® history
Owner options
List your home for rent
$2,665/mo
Rent Zestimate®
Find your next renter with Zillow Rental Manager. Plus, with online applications, you can quickly screen prospective tenants – for free.
$2,665/mo
Rent Zestimate®
Refinance and save
$2,624/mo
Est. payment
Refinancing to a lower rate could help reduce your monthly payments and save thousands over the life of the loan.
$2,624/mo
Est. payment
Explore your selling options
Work with a Zillow partner agent
Leverage their expertise and Zillow's premium Showcase listings to get your home seen by more buyers.
Get startedList with your own agent
Get your home in front of millions of buyers by listing it on Zillow.
Learn how to do itSell it yourself
Take full control of how buyers see your home on Zillow by listing For Sale by Owner (FSBO).
List your homeWhat's special
Updated primary suiteFirst-floor laundry roomLow-maintenance deckDedicated first-floor officeNewer paint and carpetingProfessionally landscaped yardGorgeous en-suite bath
Zillow last checked:
Listing updated:
Listed by:
Saundra L Pinali spinali1129@gmail.com330-461-0225,
Richfield Realty Group LLC,
Gene Pinali 330-461-1610,
Richfield Realty Group LLC
Bought with:
Joyce M Melzer, 2003005245
Howard Hanna
Laura Siliko, 2015000540
Howard Hanna
Source: MLS Now,MLS#: 5117648 Originating MLS: Medina County Board of REALTORS
Originating MLS: Medina County Board of REALTORSFacts & features
Interior
Bedrooms & bathrooms
- Bedrooms: 4
- Bathrooms: 3
- Full bathrooms: 3
- Main level bathrooms: 1
Primary bedroom
- Description: Flooring: Carpet
- Level: Second
- Dimensions: 16 x 11
Bedroom
- Description: Flooring: Carpet
- Level: Second
- Dimensions: 12 x 11
Bedroom
- Description: Flooring: Carpet
- Level: Second
- Dimensions: 14 x 11
Bedroom
- Description: Flooring: Carpet
- Level: Second
- Dimensions: 11 x 11
Primary bathroom
- Description: Flooring: Luxury Vinyl Tile
- Level: Second
- Dimensions: 11 x 10
Bathroom
- Description: Flooring: Luxury Vinyl Tile
- Level: Second
- Dimensions: 11 x 5
Dining room
- Description: Flooring: Carpet
- Level: First
- Dimensions: 13 x 11
Family room
- Description: Flooring: Carpet
- Level: First
- Dimensions: 17 x 15
Kitchen
- Description: Flooring: Ceramic Tile
- Level: First
- Dimensions: 19 x 14
Laundry
- Description: Flooring: Ceramic Tile
- Level: First
- Dimensions: 8 x 7
Living room
- Description: Flooring: Carpet
- Level: First
- Dimensions: 16 x 12
Office
- Description: Flooring: Carpet
- Level: First
- Dimensions: 11 x 9
Other
- Description: Two Story Foyer,Flooring: Wood
- Level: First
- Dimensions: 12 x 11
Heating
- Forced Air, Gas
Cooling
- Central Air
Appliances
- Included: Dryer, Dishwasher, Disposal, Microwave, Range, Refrigerator, Washer
- Laundry: Main Level
Features
- Ceiling Fan(s), Chandelier, Crown Molding, Double Vanity, Entrance Foyer, Eat-in Kitchen, Granite Counters, His and Hers Closets, Kitchen Island, Multiple Closets, Open Floorplan, Pantry, Storage, Natural Woodwork
- Has basement: Yes
- Number of fireplaces: 1
- Fireplace features: Family Room, Gas Log
Interior area
- Total structure area: 2,358
- Total interior livable area: 2,358 sqft
- Finished area above ground: 2,358
- Finished area below ground: 0
Property
Parking
- Total spaces: 2
- Parking features: Attached, Garage
- Attached garage spaces: 2
Features
- Levels: Two
- Stories: 2
- Patio & porch: Deck, Front Porch
Lot
- Size: 0.29 Acres
Details
- Parcel number: 02819D10300
- Special conditions: Standard
Construction
Type & style
- Home type: SingleFamily
- Architectural style: Colonial
- Property subtype: Single Family Residence
Materials
- Vinyl Siding
- Foundation: Block
- Roof: Asphalt,Fiberglass,Shingle
Condition
- Year built: 1992
Details
- Builder name: Curran Brothers
Utilities & green energy
- Sewer: Public Sewer
- Water: Public
Community & HOA
Community
- Security: Smoke Detector(s)
- Subdivision: Oakbrooke
HOA
- Has HOA: No
Location
- Region: Medina
Financial & listing details
- Price per square foot: $172/sqft
- Tax assessed value: $336,430
- Annual tax amount: $4,758
- Date on market: 4/25/2025
- Cumulative days on market: 16 days
- Listing terms: Cash,Conventional
Price history
| Date | Event | Price |
|---|---|---|
| 5/21/2025 | Sold | $405,000+1.3%$172/sqft |
Source:  MLS Now #5117648 Report a problem MLS Now #5117648 Report a problem | ||
| 5/13/2025 | Pending sale | $400,000$170/sqft |
Source: MLS Now #5117648 Report a problem | ||
| 4/30/2025 | Contingent | $400,000$170/sqft |
Source: MLS Now #5117648 Report a problem | ||
| 4/29/2025 | Pending sale | $400,000$170/sqft |
Source: MLS Now #5117648 Report a problem | ||
| 4/25/2025 | Listed for sale | $400,000$170/sqft |
Source: MLS Now #5117648 Report a problem | ||
Public tax history
| Year | Property taxes | Tax assessment |
|---|---|---|
| 2025 | $5,052 +6.2% | $117,750 +23.1% |
| 2024 | $4,758 +17.5% | $95,690 |
| 2023 | $4,050 -0.8% | $95,690 |
| 2022 | $4,083 +6.1% | $95,690 +27% |
| 2021 | $3,847 | $75,340 |
| 2020 | $3,847 +1.8% | $75,340 |
| 2019 | $3,778 +9.4% | $75,340 +17.4% |
| 2018 | $3,454 -1.4% | $64,170 |
| 2017 | $3,503 -2.9% | $64,170 |
| 2016 | $3,607 +5% | $64,170 +10% |
| 2015 | $3,435 +0.3% | $58,330 |
| 2014 | $3,426 -0.1% | $58,330 |
| 2013 | $3,431 +6.1% | $58,330 -5.9% |
| 2012 | $3,232 +1.7% | $61,990 |
| 2011 | $3,177 -0.5% | $61,990 |
| 2010 | $3,194 -5.9% | $61,990 -11.2% |
| 2009 | $3,395 -0.6% | $69,810 |
| 2008 | $3,415 -1% | $69,810 |
| 2007 | $3,451 +0.3% | $69,810 +4.8% |
| 2006 | $3,439 -0.2% | $66,590 |
| 2005 | $3,446 +13.6% | $66,590 |
| 2004 | $3,035 +0.3% | $66,590 +4.6% |
| 2003 | $3,026 +1.5% | $63,640 |
| 2002 | $2,983 +99.7% | $63,640 |
| 2001 | $1,494 | $63,640 +1.1% |
| 2000 | -- | $62,960 |
Find assessor info on the county website
Neighborhood: 44256
Nearby homes
- $412,4004 bd2 ba2.4k sqft1063 Marilyn Way, Medina, OH 44256Off Market
- $444,2005 bd3 ba2.6k sqft1077 Marilyn Way, Medina, OH 44256Off Market
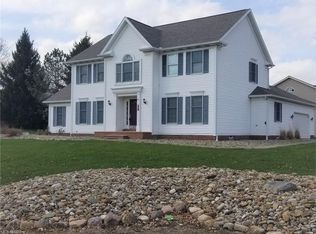
- $355,5003 bd2 ba1.7k sqft1039 Sturbridge Dr, Medina, OH 44256Off Market
- $444,9004 bd3 ba3.6k sqft1055 Marilyn Way, Medina, OH 44256Sold
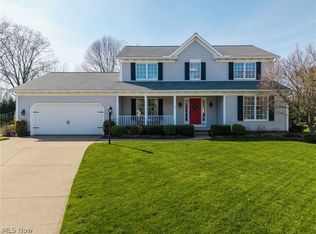
- $408,8004 bd3 ba2.1k sqft1031 Sturbridge Dr, Medina, OH 44256Off Market
- $433,1005 bd3 ba2.3k sqft1072 Marilyn Way, Medina, OH 44256Off Market
- $418,1004 bd3 ba2.2k sqft1066 Marilyn Way, Medina, OH 44256Off Market
- $479,6005 bd3 ba2.6k sqft1080 Marilyn Way, Medina, OH 44256Off Market
Nearby schools
GreatSchools rating
- 8/10Sidney Fenn Elementary SchoolGrades: K-5Distance: 1.7 mi
- 7/10Claggett Middle SchoolGrades: 6-8Distance: 1.8 mi
- 7/10Medina High SchoolGrades: 9-12Distance: 1.8 mi
Schools provided by the listing agent
- District: Medina CSD - 5206
Source: MLS Now. This data may not be complete. We recommend contacting the local school district to confirm school assignments for this home.
Get a cash offer in 3 minutes
Find out how much your home could sell for in as little as 3 minutes with a no-obligation cash offer.
Estimated market value
$424,900
Get a cash offer in 3 minutes
Find out how much your home could sell for in as little as 3 minutes with a no-obligation cash offer.
Estimated market value
$424,900
- Ohio
- Medina County
- Medina
- 44256
- 1071 Marilyn Way
Nearby cities
Nearby zip codes
Other Medina Topics
