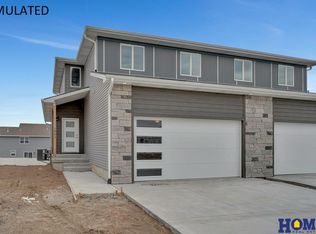
Contract Pending. This is a beautiful Hickman ranch from Meals Construction. The floor plan is functional and efficient and boasts over 1500 Sq Ft on the main level and a fully finished walkout basement. It is located in the tranquil Terrace View neighborhood in Hickman in the Norris School District just minutes from Wagon Train Lake. It has all the features you're looking for- 3 car garage, 2 bedrooms up (walk-in closets on both), 3 bedrooms down, quartz counters throughout, large kitchen island, walk-in pantry and stainless appliances. The walk-out basement boasts 9' ceilings. Built with 2x6 exterior walls and exterior foam wrap for a quiet, energy efficient home. The 3-car garage is insulated, dry-walled and heated. A covered deck & patio and sod & sprinklers are both included. Your new home awaits, call today!
New construction
$520,000
1071 Meadow Ln, Hickman, NE 68372
5beds
2,762sqft
Single Family Residence
Built in 2026
9,147 Square Feet Lot
$-- Zestimate®
$188/sqft
$21/mo HOA
What's special
Covered deck and patioFully finished walkout basementLarge kitchen islandQuartz counters throughoutStainless appliancesWalk-in pantry
- 13 days
- 260
- 6
Zillow last checked:
Listing updated:
Listed by:
Adam Wiekamp 402-540-2883,
HOME Real Estate
Source: GPRMLS,MLS#: 22623613
Facts & features
Interior
Bedrooms & bathrooms
- Bedrooms: 5
- Bathrooms: 3
- Full bathrooms: 3
- Main level bathrooms: 2
Primary bedroom
- Features: Wall/Wall Carpeting, Ceiling Fan(s), Walk-In Closet(s)
- Level: Main
- Area: 196
- Dimensions: 14 x 14
Bedroom 2
- Features: Wall/Wall Carpeting, 9'+ Ceiling, Walk-In Closet(s)
- Level: Main
- Area: 110
- Dimensions: 10 x 11
Bedroom 3
- Features: Wall/Wall Carpeting, 9'+ Ceiling
- Level: Basement
- Area: 140
- Dimensions: 10 x 14
Bedroom 4
- Features: Wall/Wall Carpeting, 9'+ Ceiling
- Level: Basement
- Area: 140
- Dimensions: 10 x 14
Bedroom 5
- Features: Wall/Wall Carpeting, 9'+ Ceiling
- Level: Basement
- Area: 140
- Dimensions: 10 x 14
Primary bathroom
- Features: Full
Family room
- Features: 9'+ Ceiling, Sliding Glass Door, Luxury Vinyl Plank, Exterior Door
- Level: Basement
- Area: 180
- Dimensions: 10 x 18
Kitchen
- Features: Cath./Vaulted Ceiling, Pantry, Luxury Vinyl Plank
- Level: Main
- Area: 121
- Dimensions: 11 x 11
Living room
- Features: Fireplace, Cath./Vaulted Ceiling, Luxury Vinyl Plank
- Level: Main
- Area: 288
- Dimensions: 18 x 16
Basement
- Area: 1562
Heating
- Natural Gas, Forced Air
Cooling
- Central Air
Appliances
- Included: Range, Refrigerator, Dishwasher, Disposal, Microwave
- Laundry: Luxury Vinyl Plank
Features
- High Ceilings, Ceiling Fan(s), Drain Tile
- Flooring: Carpet, Concrete, Luxury Vinyl, Plank
- Doors: Sliding Doors
- Windows: LL Daylight Windows
- Basement: Walk-Out Access,Finished
- Number of fireplaces: 1
- Fireplace features: Living Room, Direct-Vent Gas Fire
Interior area
- Total structure area: 2,762
- Total interior livable area: 2,762 sqft
- Finished area above ground: 1,562
- Finished area below ground: 1,200
Property
Parking
- Total spaces: 3
- Parking features: Garage - Attached
- Attached garage spaces: 3
Features
- Patio & porch: Covered Deck, Covered Patio
- Exterior features: Sprinkler System
- Fencing: None
Lot
- Size: 9,147 Square Feet
- Dimensions: 69 x 118
- Features: Up to 1/4 Acre., City Lot, Subdivided, Public Sidewalk, Curb Cut
Details
- Parcel number: 1527426006000
- Other equipment: Sump Pump
Construction
Type & style
- Home type: SingleFamily
- Architectural style: Ranch,Traditional
- Property subtype: Single Family Residence
Materials
- Stone, Vinyl Siding
- Foundation: Concrete Perimeter
- Roof: Composition
Condition
- Under Construction
- New construction: Yes
- Year built: 2026
Details
- Builder name: Meals Construction LLC
Utilities & green energy
- Sewer: Public Sewer
- Water: Public
- Utilities for property: Electricity Available, Natural Gas Available, Water Available, Sewer Available, Fiber Optic
Community & HOA
Community
- Subdivision: Terrace View
HOA
- Has HOA: Yes
- Services included: Common Area Maintenance
- HOA fee: $250 annually
- HOA name: Terrace View HOA
Location
- Region: Hickman
Financial & listing details
- Price per square foot: $188/sqft
- Tax assessed value: $94,500
- Annual tax amount: $1,190
- Date on market: 8/18/2026
- Listing terms: Private Financing Available,VA Loan,FHA,Conventional,Cash,USDA Loan
- Ownership: Fee Simple
- Electric utility on property: Yes
Estimated market value
Not available
Estimated sales range
Not available
Not available
Price history
| Date | Event | Price |
|---|---|---|
| 8/18/2026 | Listed for sale | $520,000+554.1%$188/sqft |
Source: | ||
| 1/6/2026 | Sold | $79,500$29/sqft |
Source: | ||
| 11/21/2025 | Pending sale | $79,500$29/sqft |
Source: | ||
| 1/25/2023 | Listed for sale | $79,500$29/sqft |
Source: | ||
Public tax history
| Year | Property taxes | Tax assessment |
|---|---|---|
| 2025 | $1,191 +79.9% | $94,500 +101.9% |
| 2024 | $662 +3.8% | $46,800 +37.6% |
| 2023 | $637 | $34,000 |
Find assessor info on the county website
Monthly payment
Est. payment
Payment breakdown
Explore the cost of this home by adjusting the details. Changes won't be saved.Climate risks
Neighborhood: 68372
Nearby schools
Schools provided by the listing agent
- Elementary: Norris
- Middle: Norris
- High: Norris
- District: Norris
Source: GPRMLS. This data may not be complete. We recommend contacting the local school district to confirm school assignments for this home.