Skip main navigation
Off market
  • $1,178,500

    1071 Meroney St #4, Chattanooga, TN 37405

    4beds
    3,313sqft
    Single Family Residence
    Built in 2020
    4,250 Square Feet Lot
    $1,178,500 Zestimate®
    $356/sqft
    $3,773 Estimated rent

    Home value

    $1,178,500

    $1.08M - $1.30M

    $3,773/mo

    Zestimate® history
    Loading
    Loading...

    Owner options

    List your home for rent

    $3,773/mo

    Rent Zestimate®

    Find your next renter with Zillow Rental Manager. Plus, with online applications, you can quickly screen prospective tenants – for free.

    Learn more

    $3,773/mo

    Rent Zestimate®

    Refinance and save

    $5,522/mo

    Est. payment

    Refinancing to a lower rate could help reduce your monthly payments and save thousands over the life of the loan.

    See today's rates

    $5,522/mo

    Est. payment

    Explore your selling options

    Work with a Zillow partner agent

    Leverage their expertise and Zillow's premium Showcase listings to get your home seen by more buyers.

    Get started

    List with your own agent

    Get your home in front of millions of buyers by listing it on Zillow.

    Learn how to do it

    Sell it yourself

    Take full control of how buyers see your home on Zillow by listing For Sale by Owner (FSBO).

    List your home

    What's special

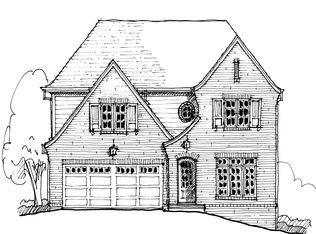
    Discover the difference and really live the dream as you invest in the quality of yours and your family's life in Magnolia One, North Chattanooga's newest gated residential community. In Magnolia One, convenience becomes your way of life placing you within five minutes or less of where you work and play while being surrounded in the lush, green vistas of Chattanooga's Scenic City. Already strong and established, Magnolia One is beginning to crawl with new life as its 28 residential sites begin each family's journey to home. The gated entrance will reduce traffic providing added comfort of secure play with sidewalks inviting evening walks surrounded by parklike summer days. Capture the opportunity to customize yours now in this four bedroom, 4.5 bath home with full, unfinished daylight and completely walk-out lower level offering an additional bedroom and bathroom, ready to be completed should you desire to do so. Focusing on casual lifestyles with seamless, open plans from living areas to kitchens while always sensitive to the artful detail of sophisticated style and technology. North Chattanooga's Magnolia One strives not only to make life more convenient but also easier and more attractive to call home. With ten foot ceilings and eight foot openings on the main level, volume is an absolute. Masterfully crafted finishes and efficiency that lives more comfortably, more quietly and long term, most cost effectively. Magnolia One is living greener - inside and out. ** One time $400 transfer of HOA paid by Buyer at closing with first month's HOA Fee.

    This property is off market, which means it's not currently listed for sale or rent on Zillow. This may be different from what's available on other websites or public sources.

    Zillow last checked:

    Listing updated:

    Listed by:

    Kevin H Wamack 423-290-8711,

    Real Estate Partners Chattanooga LLC

    Bought with:

    Kevin H Wamack, 324312

    Real Estate Partners Chattanooga LLC

    Source: Greater Chattanooga Realtors,MLS#: 1312496

    Facts & features

    Interior

    Bedrooms & bathrooms
    • Bedrooms: 4
    • Bathrooms: 5
    • Full bathrooms: 4
    • 1/2 bathrooms: 1
    Primary bedroom
    • Level: First
    Bedroom
    • Level: First
    Bedroom
    • Level: Second
    Bedroom
    • Level: Second
    Bedroom
    • Level: Second
    Bathroom
    • Description: Full Bathroom
    • Level: First
    Bathroom
    • Description: Full Bathroom
    • Level: First
    Bathroom
    • Description: Full Bathroom
    • Level: Second
    Bathroom
    • Description: Full Bathroom
    • Level: Second
    Dining room
    • Level: First
    Family room
    • Level: First
    Laundry
    • Level: First
    Loft
    • Level: Second
    Office
    • Level: Second
    Other
    • Description: Foyer: Level: First
    Heating
    • Central, Natural Gas
    Cooling
    • Central Air, Electric, Multi Units
    Appliances
    • Included: Disposal, Double Oven, Dishwasher, Gas Range, Microwave, Tankless Water Heater, Wall Oven
    • Laundry: Electric Dryer Hookup, Gas Dryer Hookup, Laundry Room, Washer Hookup
    Features
    • Entrance Foyer, Eat-in Kitchen, Granite Counters, High Ceilings, Pantry, Primary Downstairs, Soaking Tub, Walk-In Closet(s), Separate Shower, Tub/shower Combo, En Suite, Separate Dining Room
    • Flooring: Carpet, Hardwood, Tile
    • Windows: Insulated Windows, Low-Emissivity Windows
    • Basement: Full,Unfinished
    • Number of fireplaces: 1
    • Fireplace features: Den, Family Room, Gas Log
    Interior area
    • Total structure area: 3,313
    • Total interior livable area: 3,313 sqft

    Property

    Parking
    • Total spaces: 2
    • Parking features: Garage Door Opener, Garage Faces Front, Kitchen Level
    • Attached garage spaces: 2
    Features
    • Levels: One and One Half
    • Patio & porch: Deck, Patio, Porch, Porch - Covered
    • Exterior features: Lighting
    • Pool features: Community
    • Has view: Yes
    • View description: Mountain(s), Other
    Lot
    • Size: 4,250 sqft
    • Dimensions: 50 x 85+/-
    • Features: Gentle Sloping, Level, Sprinklers In Front, Sprinklers In Rear, Split Possible
    Details
    • Parcel number: 126m G

    Construction

    Type & style
    • Home type: SingleFamily
    • Property subtype: Single Family Residence
    Materials
    • Brick, Stone, Fiber Cement
    • Foundation: Brick/Mortar, Concrete Perimeter, Stone
    • Roof: Shingle
    Condition
    • New construction: Yes
    • Year built: 2020

    Utilities & green energy

    • Water: Public
    • Utilities for property: Cable Available, Electricity Available, Phone Available, Sewer Connected, Underground Utilities

    Community & neighborhood

    Security
    • Security features: Gated Community, Smoke Detector(s)
    Community
    • Community features: Sidewalks
    Location
    • Region: Chattanooga
    • Subdivision: Magnolia One

    Other

    Other facts
    • Listing terms: Cash,Conventional

    Price history

    DateEventPrice
    5/15/2020Sold$783,000$236/sqft
    Source: Greater Chattanooga Realtors #1312496 Report a problem

    Public tax history

    Tax history is unavailable.

    Neighborhood: Hill City

    Nearby schools

    GreatSchools rating
    Schools provided by the listing agent
    • Elementary: Normal Park Elementary
    • Middle: Normal Park Upper
    • High: Red Bank High School

    Source: Greater Chattanooga Realtors. This data may not be complete. We recommend contacting the local school district to confirm school assignments for this home.

    Get a cash offer in 3 minutes
    Find out how much your home could sell for in as little as 3 minutes with a no-obligation cash offer.
    Estimated market value
    $1,178,500
    Get a cash offer in 3 minutes
    Find out how much your home could sell for in as little as 3 minutes with a no-obligation cash offer.
    Estimated market value
    $1,178,500