Welcome to this charming bungalow that boasts an array of exquisite features, highlighted by custom woodwork and built-ins that lend character to each room. The chefs kitchen is a culinary dream, complete with high-end appliances that elevate both style and functionality. The living room is warm and inviting with a cozy sunroom and a versatile study/bedroom. The dining area is enhanced by a tasteful built-in, adding both style and storage to the space. The thoughtful layout features two additional bedrooms and a full bathroom, ensuring comfort and convenience for all. The fully finished basement offers a stunning updated primary suite with a luxurious primary bathroom, a secondary living space, a flex room with endless options, and ample storage. Step outside to discover the beautifully landscaped surroundings, garden beds, water feature, and a stunning patio that's perfect for relaxing.
Sold for $1,175,000
$1,175,000
1071 N Garfield Street, Denver, CO 80206
4beds
2,930sqft
Single Family Residence
Built in 1920
5,950 Square Feet Lot
$1,204,000 Zestimate®
$401/sqft
$3,440 Estimated rent
Home value
$1,204,000
$1.10M - $1.32M
$3,440/mo
Zestimate® history
Owner options
List your home for rent
$3,440/mo
Rent Zestimate®
Find your next renter with Zillow Rental Manager. Plus, with online applications, you can quickly screen prospective tenants – for free.
$3,440/mo
Rent Zestimate®
Refinance and save
$5,447/mo
Est. payment
Refinancing to a lower rate could help reduce your monthly payments and save thousands over the life of the loan.
$5,447/mo
Est. payment
Explore your selling options
Work with a Zillow partner agent
Leverage their expertise and Zillow's premium Showcase listings to get your home seen by more buyers.
Get startedList with your own agent
Get your home in front of millions of buyers by listing it on Zillow.
Learn how to do itSell it yourself
Take full control of how buyers see your home on Zillow by listing For Sale by Owner (FSBO).
List your homeWhat's special
Zillow last checked:
Listing updated:
Listed by:
Kelly Ellis 303-921-5420,
Coldwell Banker Realty 24
Bought with:
William Knapp, 100044940
Compass - Denver
Source: REcolorado as distributed by MLS GRID,MLS#: 3329437
Facts & features
Interior
Bedrooms & bathrooms
- Bedrooms: 4
- Bathrooms: 2
- Full bathrooms: 2
- Main level bathrooms: 1
- Main level bedrooms: 3
Bedroom
- Description: This Has Been Used As A Bedroom And Also An Office. There Is A Closet.
- Level: Main
Bedroom
- Description: Great Sized Bedroom, Beautiful Views Of The Backyard, Wood Floors, Nice Closet Space.
- Level: Main
Bedroom
- Description: Great Sized Bedroom, Wood Floors, And Nice Closet Space.
- Level: Main
Bedroom
- Description: Large Primary Suite, Fireplace, Radiant Heated Floors, Double Closets, Custom Built-In Drawers, Egress Windows, Wainscoting, And Ability To Hang Tv Above Fireplace.
- Level: Basement
Bathroom
- Description: Nicely Updated Main Floor Bathroom With A Tub/Shower.
- Level: Main
Bathroom
- Description: Updated Primary Bathroom With Large Shower, Radiant Heated Floors, And Stunning Finishes.
- Level: Basement
Bonus room
- Description: Great Space For An Office, Workout Room, Yoga Room, Play Room, Non-Conforming Guest Room, Double Pocket Doors, And Egress Window.
- Level: Basement
Den
- Description: Secondary Living Space, Seven-Foot Ceilings, Beautiful Wainscoting, Tv Stays With Property, Reading Nook, Endless Storage.
- Level: Basement
Dining room
- Description: Dining Area Between The Family Room And Kitchen. Stunning Built-In And Custom Light Fixture That Moves Up And Down.
- Level: Main
Family room
- Description: Wood Floors, Gas Fireplace, And Spacious.
- Level: Main
Kitchen
- Description: Chef's Dream Kitchen. Beautifully Updated With High-End Appliances, Granite, Pantry, Built-Ins, And Eating Space.
- Level: Main
Laundry
- Description: Washer And Dryer Stay. Two Large Closets For Storage And Door To Close Off Laundry Room Area.
- Level: Basement
Sun room
- Description: Charming Little Sunroom Right Off Of The Family Room.
- Level: Main
Utility room
- Description: Newer High Efficiency Boiler System And Storage.
- Level: Basement
Heating
- Hot Water, Radiant Floor
Cooling
- Attic Fan, Central Air
Appliances
- Included: Cooktop, Dishwasher, Disposal, Dryer, Microwave, Oven, Range, Refrigerator, Washer
Features
- Built-in Features, Butcher Counters, Ceiling Fan(s), Eat-in Kitchen, Granite Counters, Pantry, Primary Suite, Smoke Free
- Flooring: Tile, Wood
- Windows: Triple Pane Windows, Window Coverings
- Basement: Crawl Space,Finished,Full
- Number of fireplaces: 2
- Fireplace features: Basement, Family Room
Interior area
- Total structure area: 2,930
- Total interior livable area: 2,930 sqft
- Finished area above ground: 1,507
- Finished area below ground: 904
Property
Parking
- Total spaces: 2
- Parking features: Garage
- Garage spaces: 2
Features
- Levels: One
- Stories: 1
- Patio & porch: Front Porch, Patio
- Exterior features: Garden, Private Yard
- Fencing: Full
Lot
- Size: 5,950 Square Feet
- Features: Landscaped, Level, Sprinklers In Front, Sprinklers In Rear
- Residential vegetation: Grassed
Details
- Parcel number: 501404017
- Zoning: U-SU-B
- Special conditions: Standard
Construction
Type & style
- Home type: SingleFamily
- Architectural style: Bungalow
- Property subtype: Single Family Residence
Materials
- Brick, Frame
- Foundation: Slab
- Roof: Composition
Condition
- Updated/Remodeled
- Year built: 1920
Utilities & green energy
- Electric: 220 Volts
- Sewer: Public Sewer
- Water: Public
- Utilities for property: Cable Available
Community & HOA
Community
- Security: Carbon Monoxide Detector(s), Smoke Detector(s)
- Subdivision: Congress Park
HOA
- Has HOA: No
Location
- Region: Denver
Financial & listing details
- Price per square foot: $401/sqft
- Annual tax amount: $3,528
- Date on market: 5/17/2024
- Listing terms: 1031 Exchange,Cash,Conventional,FHA,VA Loan
- Exclusions: Sellers Personal Property, Staging Items, Basement Refrigerator, And Security Cameras.
- Ownership: Individual
- Electric utility on property: Yes
- Road surface type: Alley Paved, Paved
Price history
| Date | Event | Price |
|---|---|---|
| 8/8/2024 | Sold | $1,175,000-2.1%$401/sqft |
Source:  REcolorado as distributed by MLS GRID #3329437 Report a problem REcolorado as distributed by MLS GRID #3329437 Report a problem | ||
| 6/1/2024 | Pending sale | $1,200,000$410/sqft |
Source: REcolorado as distributed by MLS GRID #3329437 Report a problem | ||
| 5/17/2024 | Listed for sale | $1,200,000$410/sqft |
Source: REcolorado as distributed by MLS GRID #3329437 Report a problem | ||
Public tax history
Tax history is unavailable.
Neighborhood: Congress Park
Nearby homes
- $1,175,0003 bd2 ba1.5k sqft1071 Garfield St, Denver, CO 80206Sold
- $794,5003 bd1 ba1.5k sqft1059 Garfield St, Denver, CO 80206Off Market
- $777,2002 bd1 ba1.5k sqft1055 N Garfield St, Denver, CO 80206Off Market
- $672,2004 bd2 ba2.2k sqft3620 E 11th Ave, Denver, CO 80206Off Market
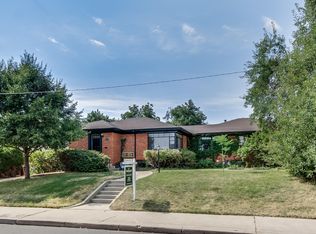
- $916,4003 bd2 ba2.6k sqft1101 N Garfield St, Denver, CO 80206Off Market
- $777,8005 bd3 ba2.4k sqft1064 Monroe St, Denver, CO 80206Off Market
- $820,8004 bd2 ba2.5k sqft1060 Monroe St, Denver, CO 80206Off Market
- $859,9003 bd2 ba1.7k sqft1070 N Garfield St, Denver, CO 80206Off Market
Nearby schools
GreatSchools rating
- 9/10Teller Elementary SchoolGrades: PK-5Distance: 0.1 mi
- 10/10Morey Middle SchoolGrades: 6-8Distance: 1.8 mi
- 7/10East High SchoolGrades: 9-12Distance: 0.8 mi
Schools provided by the listing agent
- Elementary: Teller
- Middle: Morey
- High: East
- District: Denver 1
Source: REcolorado as distributed by MLS GRID. This data may not be complete. We recommend contacting the local school district to confirm school assignments for this home.
Get a cash offer in 3 minutes
Find out how much your home could sell for in as little as 3 minutes with a no-obligation cash offer.
Estimated market value
$1,204,000
Get a cash offer in 3 minutes
Find out how much your home could sell for in as little as 3 minutes with a no-obligation cash offer.
Estimated market value
$1,204,000
- Colorado
- Denver County
- Denver
- 80206
- Congress Park
- 1071 N Garfield Street
