Skip main navigation
Sold for $1,025,000
  • $1,025,000

    1071 N Grange Ave, Collegeville, PA 19426

    4beds
    5,010sqft
    Single Family Residence
    Built in 1996
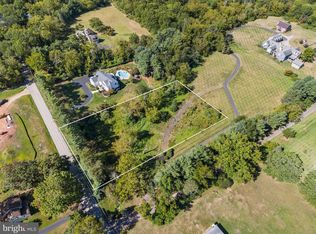
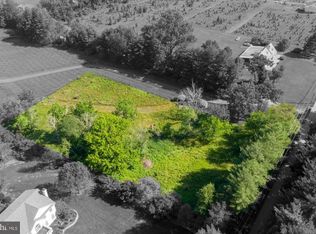
    1.38 Acres Lot
    $1,054,500 Zestimate®
    $205/sqft
    $5,540 Estimated rent

    Home value

    $1,054,500

    Estimated sales range

    Not available

    $5,540/mo

    Zestimate® history
    Loading
    Loading...

    Owner options

    List your home for rent

    $5,540/mo

    Rent Zestimate®

    Find your next renter with Zillow Rental Manager. Plus, with online applications, you can quickly screen prospective tenants – for free.

    Learn more

    $5,540/mo

    Rent Zestimate®

    Refinance and save

    $6,583/mo

    Est. payment

    Refinancing to a lower rate could help reduce your monthly payments and save thousands over the life of the loan.

    See today's rates

    $6,583/mo

    Est. payment

    Explore your selling options

    Work with a Zillow partner agent

    Leverage their expertise and Zillow's premium Showcase listings to get your home seen by more buyers.

    Get started

    List with your own agent

    Get your home in front of millions of buyers by listing it on Zillow.

    Learn how to do it

    Sell it yourself

    Take full control of how buyers see your home on Zillow by listing For Sale by Owner (FSBO).

    List your home

    What's special

    Double-sided fireplaceCozy fireplaceGorgeous poolManicured landscapingWall of built-insMassive primary suitePaver patio
    Welcome home to this stunning and elegant 4-bedroom, 3.5-bath, and finished walk-out basement with the potential for a 5th bedroom and full bath, colonial neighboring Evansburg State Park situated on 1.38 sprawling acres that offers both beauty and tranquility. The main level features a welcoming two-story tiled foyer that leads to a spacious living room, complete with a cozy fireplace and custom carpeting. Adjacent to the living room is a dining room highlighted by crown moldings and recessed lighting, creating an inviting atmosphere filled with natural light. Charming Kitchen with a large center island, 42' cabinets, an abundance of counter space, and recessed lighting. Adjoining the kitchen is a cozy breakfast area, which connects to a two-tiered deck through a large sliding door, offering a beautiful view of the backyard. Beautiful family room with wood floors, a skylight, recessed lighting, and large doors leading to a cheerful sun porch. Spacious study featuring French doors, a wall of built-ins, and recessed lighting. The powder room and the door to the garage complete the main level. The upper level offers a massive primary suite that includes 2 sitting rooms, a walk-in, a double-sided fireplace, and a tray ceiling. The primary bath is equally impressive, boasting a pocket door, a jet tub, a shower, and a skylight. 2nd bedroom with ceiling fan and widows for views of the beautiful backyard. 3rd bedroom with ceiling fan, walk-in closet, and balcony overlooking the gorgeous pool and back yard tree line. 4th bedroom and a hall full bath add both charm and functionality to the upper level. Entertain on the lower level with a wall of built-ins, a full wood bar, a spacious 5th bedroom, a full bath with shower tub, and sliders to the paver patio. Curb appeal abounds this wooded lot with trees, flower gardens, manicured landscaping, and hardscaping, complete with a pool. The property reflects pride of ownership throughout, both inside and out. Easy to show!

    Zillow last checked:

    Listing updated:

    Listed by:

    Il Hwan Kim 215-542-2200,

    BHHS Fox & Roach-Blue Bell,

    Co-Listing Agent: Baik Hwa Kim 215-872-5580,

    BHHS Fox & Roach-Blue Bell

    Bought with:

    Neil Galauski, RS0038581

    KW Empower

    Source: Bright MLS,MLS#: PAMC2133212MLS Logo

    Facts & features

    Interior

    Bedrooms & bathrooms
    • Bedrooms: 4
    • Bathrooms: 4
    • Full bathrooms: 3
    • 1/2 bathrooms: 1
    • Main level bathrooms: 1
    Rooms
    • Room types: Living Room, Dining Room, Primary Bedroom, Bedroom 2, Bedroom 3, Kitchen, Family Room, Breakfast Room, Bedroom 1, Study, Other, Attic
    Primary bedroom
    • Features: Fireplace - Other, Bathroom - Jetted Tub, Bathroom - Stall Shower, Flooring - Carpet, Recessed Lighting, Primary Bedroom - Sitting Area, Walk-In Closet(s)
    • Level: Upper
    • Dimensions: 19 X 18
    Primary bedroom
    • Features: Primary Bedroom - Dressing Area, Primary Bedroom - Sitting Area, Walk-In Closet(s)
    • Level: Unspecified
    Bedroom 1
    • Features: Flooring - Carpet, Ceiling Fan(s)
    • Level: Upper
    • Dimensions: 16 X 14
    Bedroom 2
    • Features: Ceiling Fan(s), Flooring - Carpet, Walk-In Closet(s)
    • Level: Upper
    • Dimensions: 13 X 11
    Bedroom 3
    • Features: Ceiling Fan(s), Flooring - Carpet
    • Level: Upper
    • Dimensions: 10 X 13
    Other
    • Features: Attic - Access Panel
    • Level: Unspecified
    Breakfast room
    • Features: Flooring - Ceramic Tile, Recessed Lighting
    • Level: Main
    Dining room
    • Features: Flooring - Carpet, Recessed Lighting
    • Level: Main
    • Dimensions: 16 X 14
    Family room
    • Features: Flooring - HardWood, Recessed Lighting, Skylight(s)
    • Level: Main
    • Dimensions: 21 X 21
    Kitchen
    • Features: Kitchen - Gas Cooking, Kitchen Island, Double Sink, Flooring - Ceramic Tile
    • Level: Main
    • Dimensions: 25 X 12
    Living room
    • Features: Fireplace - Other, Flooring - Carpet, Recessed Lighting
    • Level: Main
    • Dimensions: 16 X 16
    Other
    • Features: Flooring - Carpet, Recessed Lighting
    • Level: Lower
    Study
    • Features: Flooring - Carpet, Recessed Lighting
    • Level: Main
    Heating
    • Forced Air, Propane
    Cooling
    • Central Air, Electric
    Appliances
    • Included: Dishwasher, Disposal, Microwave, Built-In Range, Water Heater
    • Laundry: Upper Level
    Features
    • Primary Bath(s), Kitchen Island, Bathroom - Stall Shower, Dining Area, Breakfast Area, Ceiling Fan(s), Double/Dual Staircase, Walk-In Closet(s), Crown Molding
    • Flooring: Wood, Carpet, Tile/Brick
    • Windows: Window Treatments
    • Basement: Exterior Entry,Finished,Walk-Out Access,Partially Finished,Space For Rooms,Windows
    • Number of fireplaces: 2
    • Fireplace features: Gas/Propane
    Interior area
    • Total structure area: 5,010
    • Total interior livable area: 5,010 sqft
    • Finished area above ground: 4,050
    • Finished area below ground: 960

    Property

    Parking
    • Total spaces: 6
    • Parking features: Inside Entrance, Garage Faces Side, Garage Door Opener, Private, Driveway, Attached
    • Attached garage spaces: 3
    • Uncovered spaces: 3
    Accessibility
    • Accessibility features: None
    Features
    • Levels: Two
    • Stories: 2
    • Patio & porch: Deck, Patio
    • Has private pool: Yes
    • Pool features: In Ground, Private
    • Has spa: Yes
    • Spa features: Bath
    • Fencing: Other
    • Has view: Yes
    • View description: Trees/Woods
    Lot
    • Size: 1.38 Acres
    • Dimensions: 179.00 x 336.00
    • Features: Level, Wooded, Front Yard, Rear Yard, SideYard(s)
    Details
    • Additional structures: Above Grade, Below Grade
    • Parcel number: 510001753023
    • Zoning: R1
    • Special conditions: Standard

    Construction

    Type & style
    • Home type: SingleFamily
    • Architectural style: Colonial
    • Property subtype: Single Family Residence
    Materials
    • Stucco
    • Foundation: Slab
    • Roof: Shingle
    Condition
    • Excellent
    • New construction: No
    • Year built: 1996

    Utilities & green energy

    • Sewer: On Site Septic
    • Water: Well

    Community & HOA

    Community
    • Security: Security System
    • Subdivision: Skippack
    HOA
    • Has HOA: No
    Location
    • Region: Collegeville
    • Municipality: SKIPPACK TWP

    Financial & listing details

    • Price per square foot: $205/sqft
    • Tax assessed value: $311,540
    • Annual tax amount: $13,218
    • Date on market: 3/29/2025
    • Listing agreement: Exclusive Right To Sell
    • Inclusions: Washer, Dryer, Refrigerator, All Window Treatments, Including Curtains And Drapes, The Shed, And All Pool Equipment Are In As-is Condition.
    • Ownership: Fee Simple

    Price history

    DateEventPrice
    7/3/2025Sold$1,025,000-6.4%$205/sqft
    Source: Bright MLS #PAMC2133212 Report a problem
    6/24/2025Pending sale$1,095,000$219/sqft
    Source: Bright MLS #PAMC2133212 Report a problem
    6/24/2025Listed for sale$1,095,000$219/sqft
    Source: Bright MLS #PAMC2133212 Report a problem
    5/21/2025Listing removed$1,095,000$219/sqft
    Source: Bright MLS #PAMC2133212 Report a problem
    5/20/2025Listed for sale$1,095,000$219/sqft
    Source: Bright MLS #PAMC2133212 Report a problem
    4/10/2025Pending sale$1,095,000$219/sqft
    Source: Bright MLS #PAMC2133212 Report a problem
    3/29/2025Listed for sale$1,095,000$219/sqft
    Source: Bright MLS #PAMC2133212 Report a problem
    10/27/2024Listing removed$1,095,000$219/sqft
    Source: Berkshire Hathaway HomeServices Fox & Roach, REALTORS #PAMC2114860 Report a problem
    9/28/2024Listed for sale$1,095,000$219/sqft
    Source: Bright MLS #PAMC2114860 Report a problem

    Public tax history

    Tax history is unavailable.

    Neighborhood: 19426

    Nearby schools

    GreatSchools rating
    Schools provided by the listing agent
    • District: Methacton

    Source: Bright MLS. This data may not be complete. We recommend contacting the local school district to confirm school assignments for this home.

    Get a cash offer in 3 minutes
    Find out how much your home could sell for in as little as 3 minutes with a no-obligation cash offer.
    Estimated market value
    $1,054,500
    Get a cash offer in 3 minutes
    Find out how much your home could sell for in as little as 3 minutes with a no-obligation cash offer.
    Estimated market value
    $1,054,500