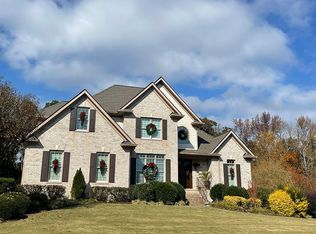
New Price, New Paint, and New Carpet! Come see this beautiful home for yourself! (new paint and carpet not pictured) Gracious elegance and traditional Southern style is the epitome of this North Oconee County statement home. Yearning for a prestigious setting, the home was set back on an expansive 1.22 acre waterfront lot providing a stately feel while also featuring rare water views. Once inside the magnificent, 2-story foyer defined appointments come alive, and thoughtfully chosen to add a touch of warmth and refinement to every room. Gleaming hardwood floors, soaring cathedral ceilings, decorative light fixtures, floor-to-ceiling double-paned windows, and upgraded trim package are just a few of the timeless features that add a touch of character throughout. To provide a more intimate atmosphere, you will find the ideal formal living room/study and banquet styled dining room flanking the foyer. For larger gatherings, the great room culminating in a central location is sure to fit the bill. Grand in stature, this palatial living area boasts lofty balcony views and focal-point-fireplace that spawns visions of being warmed fireside by the fragrant fire. Speaking of aromas, its that time of year for sumptuous feasts, and what better way to prepare than a well-equipped, gourmet kitchen. Appointed with an abundance of custom cabinets featuring max storage options, expansive granite counters that extend to a raise breakfast bar provides ample space for meal prep, complete stainless steal appliance package, pantry with shelving system, tile backsplash, and under-mount-double-basin sink, no detail has been missed. The kitchen also extends to the sunlit breakfast room, that offers enough space that it could easily be utilized as a keeping room if you prefer. If youre in need of a guest suite or home office on the main, well youre in luck. Tucked away off the great room is the perfect option for either need. When its time to unwind at the end of a long day or youre looking for your very own haven for a little relaxation, travel up the stairs and traverse the cat walk to find a glorious private retreat beckoning you. Bright, airy and offering ample space, the owners suite is the quiet retreat you were looking for with triple tray ceilings, oversized picture window, huge closet, and an opulent ensuite full bath hosting every expected amenity. The upper level is complete with an additional bedroom suite including private full bath, and two more accessory bedrooms, plus a full bath occupying the West wing of the home. Versatility and room to expand comes to mind as you enter the daylight terrace level. Full of natural light, this exceptional lower level was thoughtfully upgraded with an open foot print featuring a spacious media/rec. room adorned with raised ceilings, luxury vinyl plank floors, decorative light fixtures and more. Creating the perfect in-law or guest quarters, the basement hosts a kitchenette complete with granite counters, sink and stove/oven combo, as well as a private bedroom, updated full bath and extended storage options. Whether you enjoy hosting game day parties or need a separate apartment, this finished terrace level is ready to serve. Not to mention beholding the sparkling water views is an added bonus! Additionally, this home has been upgraded with newly installed EV charger in the garage, as well as spruced up the rear yard and patio to ensure the new owner can enjoy the serenity of the Fall season by the water. This Oaklake estate is situated in the coveted North Oconee school District, just adding that finishing touch to its desirability.
Closed
Street View
$699,000
1071 Oaklake Ter, Watkinsville, GA 30677
6beds
4,265sqft
Single Family Residence
Built in 2015
1.22 Acres Lot
$775,600 Zestimate®
$164/sqft
$4,086 Estimated rent
Home value
$775,600
$737,000 - $822,000
$4,086/mo
Zestimate® history
Owner options
List your home for rent
$4,086/mo
Rent Zestimate®
Find your next renter with Zillow Rental Manager. Plus, with online applications, you can quickly screen prospective tenants – for free.
$4,086/mo
Rent Zestimate®
Refinance and save
$4,468/mo
Est. payment
Refinancing to a lower rate could help reduce your monthly payments and save thousands over the life of the loan.
$4,468/mo
Est. payment
Explore your selling options
Work with a Zillow partner agent
Leverage their expertise and Zillow's premium Showcase listings to get your home seen by more buyers.
Get startedList with your own agent
Get your home in front of millions of buyers by listing it on Zillow.
Learn how to do itSell it yourself
Take full control of how buyers see your home on Zillow by listing For Sale by Owner (FSBO).
List your homeWhat's special
Zillow last checked:
Listing updated:
Listed by:
Kristy Lonsford Kristy.lonsford@kw.com,
Keller Williams Greater Athens
Bought with:
Rich Xu, 377121
Greater Athens Properties
Source: GAMLS,MLS#: 10211929
Facts & features
Interior
Bedrooms & bathrooms
- Bedrooms: 6
- Bathrooms: 5
- Full bathrooms: 5
- Main level bathrooms: 1
- Main level bedrooms: 1
Rooms
- Room types: Foyer, Laundry, Great Room, Other, Media Room, Office
Dining room
- Features: Separate Room
Kitchen
- Features: Breakfast Bar, Breakfast Room, Pantry, Second Kitchen, Solid Surface Counters
Heating
- Electric, Central, Heat Pump, Zoned
Cooling
- Electric, Ceiling Fan(s), Central Air, Heat Pump, Zoned
Appliances
- Included: Dishwasher, Microwave, Other, Oven/Range (Combo), Refrigerator, Stainless Steel Appliance(s)
- Laundry: Mud Room
Features
- Tray Ceiling(s), Vaulted Ceiling(s), High Ceilings, Double Vanity, Entrance Foyer, Soaking Tub, Other, Separate Shower, Tile Bath, In-Law Floorplan, Roommate Plan, Split Bedroom Plan
- Flooring: Hardwood, Tile, Carpet
- Windows: Double Pane Windows, Window Treatments
- Basement: Bath Finished,Concrete,Daylight,Interior Entry,Exterior Entry,Finished,Full
- Number of fireplaces: 1
- Fireplace features: Family Room
Interior area
- Total structure area: 4,265
- Total interior livable area: 4,265 sqft
- Finished area above ground: 2,830
- Finished area below ground: 1,435
Property
Parking
- Total spaces: 2
- Parking features: Attached, Garage Door Opener, Garage, Kitchen Level, Parking Pad, Side/Rear Entrance, Guest, Off Street
- Has attached garage: Yes
- Has uncovered spaces: Yes
Features
- Levels: Two
- Stories: 2
- Patio & porch: Porch, Patio
- Exterior features: Sprinkler System
- Has view: Yes
- View description: Seasonal View
- Waterfront features: Pond
- Frontage type: Waterfront
Lot
- Size: 1.22 Acres
- Features: Level
- Residential vegetation: Grassed
Details
- Parcel number: C 01W 026A
Construction
Type & style
- Home type: SingleFamily
- Architectural style: Traditional
- Property subtype: Single Family Residence
Materials
- Concrete, Brick
- Roof: Composition
Condition
- Resale
- New construction: No
- Year built: 2015
Utilities & green energy
- Sewer: Septic Tank
- Water: Public
- Utilities for property: Underground Utilities, Cable Available, Electricity Available, High Speed Internet, Water Available
Green energy
- Energy efficient items: Thermostat, Appliances, Windows
Community & HOA
Community
- Features: Lake, Street Lights
- Security: Security System
- Subdivision: Oaklake
HOA
- Has HOA: Yes
- Services included: Other
- HOA fee: $250 annually
Location
- Region: Watkinsville
Financial & listing details
- Price per square foot: $164/sqft
- Tax assessed value: $673,574
- Annual tax amount: $3,502
- Date on market: 10/9/2023
- Cumulative days on market: 187 days
- Listing agreement: Exclusive Right To Sell
- Electric utility on property: Yes
Price history
| Date | Event | Price |
|---|---|---|
| 5/28/2024 | Sold | $699,000$164/sqft |
Source:  GAMLS #10211929 Report a problem GAMLS #10211929 Report a problem | ||
| 4/29/2024 | Pending sale | $699,000$164/sqft |
Source: Hive MLS #1009168 Report a problem | ||
| 4/17/2024 | Contingent | $699,000$164/sqft |
Source: GAMLS #10211929 Report a problem | ||
| 4/12/2024 | Price change | $699,000-6.8%$164/sqft |
Source: GAMLS #10211929 Report a problem | ||
| 2/19/2024 | Price change | $750,000-3.7%$176/sqft |
Source: Hive MLS #1009168 Report a problem | ||
| 1/6/2024 | Price change | $779,000-1.3%$183/sqft |
Source: Hive MLS #1009168 Report a problem | ||
| 10/9/2023 | Listed for sale | $789,000-1.3%$185/sqft |
Source: Hive MLS #1009168 Report a problem | ||
| 8/23/2022 | Listing removed | $799,000$187/sqft |
Source:  FMLS GA #7053071 Report a problem FMLS GA #7053071 Report a problem | ||
| 6/28/2022 | Price change | $799,000-1.4%$187/sqft |
Source: GAMLS #10052705 Report a problem | ||
| 5/26/2022 | Listed for sale | $810,000+1.3%$190/sqft |
Source: FMLS GA #7053071 Report a problem | ||
| 5/18/2022 | Listing removed | -- |
Source: Owner Report a problem | ||
| 5/10/2022 | Listed for sale | $799,900+126.8%$188/sqft |
Source: Owner Report a problem | ||
| 4/10/2015 | Sold | $352,700$83/sqft |
Source: Public Record Report a problem | ||
Public tax history
| Year | Property taxes | Tax assessment |
|---|---|---|
| 2025 | $4,787 -6.3% | $269,430 +4.5% |
| 2024 | $5,107 +1.3% | $257,864 +9.6% |
| 2023 | $5,041 +12.4% | $235,347 +22.4% |
| 2022 | $4,486 +4.1% | $192,295 +4.3% |
| 2021 | $4,310 +4.5% | $184,384 +4.5% |
| 2020 | $4,125 0% | $176,424 +2.1% |
| 2019 | $4,127 +2.7% | $172,757 +2.7% |
| 2018 | $4,018 +4% | $168,183 +4% |
| 2017 | $3,864 | $161,690 +6.8% |
| 2016 | $3,864 | $151,362 +177.1% |
| 2015 | $3,864 +190.3% | $54,621 +401.8% |
| 2014 | $1,331 | $10,886 |
| 2013 | -- | $10,886 |
| 2012 | -- | -- |
| 2011 | -- | -- |
| 2010 | -- | -- |
| 2009 | -- | $28,728 -14.5% |
| 2008 | -- | $33,600 +7.7% |
| 2007 | -- | $31,200 |
| 2006 | -- | $31,200 +21.4% |
| 2005 | -- | $25,704 |
| 2004 | -- | $25,704 +6.1% |
| 2003 | -- | $24,219 |
Find assessor info on the county website
Neighborhood: 30677
Nearby homes
- $705,600-- bd-- ba3k sqft1091 Oaklake Ter, Watkinsville, GA 30677Off Market
- $772,9004 bd4 ba-- sqftLOT 8 8b Oaklake, Watkinsville, GA 30677Off Market

- $775,7006 bd5 ba5.8k sqft1010 Oaklake Cir, Watkinsville, GA 30677Off Market
- $722,2005 bd5 ba2.6k sqft1020 Oaklake Trl, Watkinsville, GA 30677Off Market
- $797,9005 bd5 ba5.1k sqft1030 Oaklake Trl, Watkinsville, GA 30677Off Market
- $731,4005 bd5 ba5.1k sqft1060 Oaklake Ter, Watkinsville, GA 30677Off Market
- $783,200-- bd-- ba3.7k sqft1101 Oaklake Ter, Watkinsville, GA 30677Off Market
- $840,4005 bd5 ba3.5k sqft1040 Oaklake Trl, Watkinsville, GA 30677Off Market
Nearby schools
GreatSchools rating
- 9/10Malcom Bridge Elementary SchoolGrades: PK-5Distance: 0.8 mi
- 9/10Malcom Bridge Middle SchoolGrades: 6-8Distance: 0.7 mi
- 10/10North Oconee High SchoolGrades: 9-12Distance: 2.9 mi
Schools provided by the listing agent
- Elementary: Malcom Bridge
- Middle: Malcom Bridge
- High: North Oconee
Source: GAMLS. This data may not be complete. We recommend contacting the local school district to confirm school assignments for this home.


Get pre-qualified for a loan
At Zillow Home Loans, we can pre-qualify you in as little as 5 minutes with no impact to your credit score.An equal housing lender. NMLS #10287.
Sell for more on Zillow
Get a Zillow Showcase℠ listing at no additional cost and you could sell for .
$775,600
2% more
+$15,512
With Zillow Showcase(estimated)
$791,112
- Georgia
- Oconee County
- Watkinsville
- 30677
- 1071 Oaklake Ter
Nearby cities
Nearby zip codes
Other Watkinsville Topics
