Skip main navigation
Sold inner office
  • $700,000

    1071 Ocean Wave Drive, Lake City, CO 81235

    3beds
    2,049sqft
    Stick Built
    Built in 2007
    0.82 Acres Lot
    $701,100 Zestimate®
    $342/sqft
    $1,989 Estimated rent

    Home value

    $701,100

    Estimated sales range

    Not available

    $1,989/mo

    Zestimate® history
    Loading
    Loading...

    Owner options

    List your home for rent

    $1,989/mo

    Rent Zestimate®

    Find your next renter with Zillow Rental Manager. Plus, with online applications, you can quickly screen prospective tenants – for free.

    Learn more

    $1,989/mo

    Rent Zestimate®

    Refinance and save

    $3,932/mo

    Est. payment

    Refinancing to a lower rate could help reduce your monthly payments and save thousands over the life of the loan.

    See today's rates

    $3,932/mo

    Est. payment

    Explore your selling options

    Work with a Zillow partner agent

    Leverage their expertise and Zillow's premium Showcase listings to get your home seen by more buyers.

    Get started

    List with your own agent

    Get your home in front of millions of buyers by listing it on Zillow.

    Learn how to do it

    Sell it yourself

    Take full control of how buyers see your home on Zillow by listing For Sale by Owner (FSBO).

    List your home

    What's special

    Attached two-car garageIndoor-outdoor living effortless
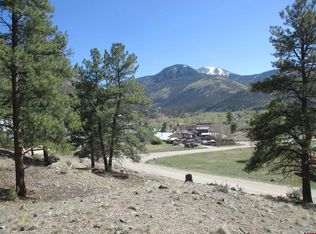
    Discover Whispering Pines Cabin, a mountain retreat designed for comfort, adventure, and easy entertaining. Offering 2,049 square feet of living space on 0.82 acres, this inviting property sits close to historic downtown Lake City. Restaurants, a grocery store, and the local bakery are all within walking distance, while the Lake Fork of the Gunnison River is just moments away for excellent fly fishing. The Alpine Loop and Lake San Cristobal are a short drive from the cabin, offering endless outdoor recreation and wildlife viewing. The cabin has performed well as a short-term rental, and new owners may apply for their own short-term rental license, creating the opportunity for continued income. Whether you choose to operate it as a rental or keep it as your own private getaway, the flexibility adds tremendous value. The cabin’s layout is thoughtfully designed with entertaining in mind. The living room, kitchen, and dining area flow seamlessly together, creating a spacious and welcoming atmosphere. Several access points lead from the main living space to the expansive wraparound deck, making indoor-outdoor living effortless. The main floor also includes two bedrooms, a full bathroom, a laundry room, and access to the attached two-car garage. Upstairs, the loft-style primary suite offers abundant space and beautiful mountain views from multiple windows. The large ensuite offers double sinks, a soaking tub, and a separate shower. A flexible space overlooking the living area sits just off the primary suite, perfect for an office, art studio, or additional lounging area. Outdoor living is a highlight of this property. The large wrap-around deck provides the ideal setting to enjoy the surrounding mountain landscape. The acreage consists of two lots, one intentionally kept open to preserve your view corridor. A storage shed is included to accommodate all your mountain gear and toys.

    Zillow last checked:

    Listing updated:

    Listed by:

    Michael Murphy C:719-849-1441,

    Murphy Real Estate,

    Sandy Murphy 970-901-6870,

    Murphy Real Estate

    Bought with:

    Michael Murphy

    Murphy Real Estate

    Source: CREN,MLS#: 830271MLS Logo

    Facts & features

    Interior

    Bedrooms & bathrooms
    • Bedrooms: 3
    • Bathrooms: 2
    • Full bathrooms: 2
    Primary bedroom
    • Level: Upper
    Dining room
    • Features: Kitchen Bar, Other
    Heating
    • Fireplace(s), Radiant Floor
    Cooling
    • Ceiling Fan(s)
    Appliances
    • Included: Dishwasher, Dryer, Freezer, Microwave, Range, Refrigerator, Washer
    • Laundry: W/D Hookup
    Features
    • Part Furnished, Ceiling Fan(s), Vaulted Ceiling(s), Granite Counters
    • Flooring: Carpet-Partial, Tile
    • Windows: Window Coverings, Double Pane Windows
    • Basement: Crawl Space
    • Has fireplace: Yes
    • Fireplace features: Living Room
    Interior area
    • Total structure area: 2,049
    • Total interior livable area: 2,049 sqft

    Property

    Parking
    • Total spaces: 2
    • Parking features: Attached Garage, Garage Door Opener
    • Attached garage spaces: 2
    Features
    • Levels: One and One Half
    • Stories: 1
    • Has view: Yes
    • View description: Mountain(s), Valley
    Lot
    • Size: 0.82 Acres
    • Features: Corner Lot
    Details
    • Additional structures: Shed(s), Shed/Storage
    • Parcel number: 450927208012

    Construction

    Type & style
    • Home type: SingleFamily
    • Architectural style: Cabin,Log
    • Property subtype: Stick Built
    • Attached to another structure: Yes
    Materials
    • Log, Wood Frame, Log Siding
    • Foundation: Block
    • Roof: Metal
    Condition
    • New construction: No
    • Year built: 2007

    Utilities & green energy

    • Sewer: Public Sewer
    • Water: City Water
    • Utilities for property: Electricity Connected, Internet, Phone - Cell Reception, Propane-Tank Owned

    Community & HOA

    Community
    • Subdivision: Lake City North
    HOA
    • Has HOA: No
    Location
    • Region: Lake City

    Financial & listing details

    • Price per square foot: $342/sqft
    • Tax assessed value: $633,150
    • Annual tax amount: $3,454
    • Date on market: 1/8/2026
    • Electric utility on property: Yes
    • Road surface type: Dirt, Gravel

    Price history

    DateEventPrice
    1/8/2026Sold$700,000-6.5%$342/sqft
    Source: CREN #830271 Report a problem
    12/17/2025Pending sale$749,000$366/sqft
    Source: CREN #830271 Report a problem
    12/6/2025Listing removed$749,000$366/sqft
    Source: CREN #830271 Report a problem
    12/4/2025Listed for sale$749,000$366/sqft
    Source: CREN #830271 Report a problem

    Public tax history

    YearProperty taxesTax assessment
    2025$2,312 +47%$39,580 +35.3%
    2024$1,573 -4.4%$29,260 -3.6%
    2023$1,645 -1%$30,360 +12.3%
    2022$1,662 +4.6%$27,030 -2.8%
    2021$1,590 $27,810
    2020-- $27,810
    2019$1,178 -27.2%$27,810 -0.7%
    2018$1,619 +6%$28,010
    2017$1,527 -9.5%$28,010 -9.5%
    2016$1,687 -0.1%$30,960
    2015$1,688 +6.9%$30,960 +6.5%
    2014$1,579 +5.1%$29,070
    2013$1,503 $29,070
    Find assessor info on the county website

    Neighborhood: 81235

    Nearby schools

    GreatSchools rating
    Schools provided by the listing agent
    • Elementary: Lake City K-12
    • Middle: Lake City K-12
    • High: Lake City K-12

    Source: CREN. This data may not be complete. We recommend contacting the local school district to confirm school assignments for this home.

    Get pre-qualified for a loan
    At Zillow Home Loans, we can pre-qualify you in as little as 5 minutes with no impact to your credit score.

    An equal housing lender. NMLS #10287.