Welcome to your private retreat in the highly desirable Old Mill Chase community of Watkinsville! Nestled on 2.04 acres in Oconee County, this stunning 5-bedroom, 3 full bath, 2 half bath home offers the perfect blend of space, comfort, and privacy. A long driveway leads you to this beautifully tucked-away property, creating a peaceful setting surrounded by nature. Step inside to a breathtaking two-story foyer with soaring ceilings that immediately make a statement. To the left, you'll find a formal dining room with vaulted ceilings, providing the perfect space for family dinners and entertaining guests. Straight ahead, the impressive living room features dramatic ceilings, and a cozy fireplace as the focal point of the room. The living area flows seamlessly into the bright breakfast nook, surrounded by windows, and into the well-appointed kitchen. Here you'll find ample cabinetry, stainless steel appliances, and an island with breakfast bar seating, making it ideal for both everyday living and entertaining. The main-level primary suite offers a relaxing retreat with tray ceilings, a spacious walk-in closet, and an updated en-suite bath featuring a brand-new vanity top and stand-up shower. Just off the living room, the laundry room leads to an oversized office space complete with a beautiful wood-beam ceiling and its own half bath. With a private exterior entrance, this versatile space is perfect for a home business, studio, gym, or whatever fits your lifestyle. A convenient half bath completes the main level. Upstairs, you'll find three generously sized bedrooms and a full hall bath, providing plenty of room for family and guests. The space continues on the finished terrace level, offering incredible flexibility. Downstairs features a second living area, a full second kitchen, an additional full bathroom, a bonus room, and a workshop space—ideal for multi-generational living, guests, hobbies, or recreation.Step outside and enjoy everything this property has to offer. Relax on the expansive back deck, unwind in the hot tub, or enjoy the fenced side yard. Whether you're hosting gatherings, enjoying quiet evenings, or simply taking in the privacy of your 2.04-acre lot, this outdoor space is sure to impress. Don't miss this rare opportunity to own a spacious, private home in one of Oconee County's most sought-after neighborhoods.
Sold for $545,000
Zestimate®
$545,000
1071 Old Mill Drive, Watkinsville, GA 30677
5beds
3,705sqft
Single Family Residence
Built in 1995
2.04 Acres Lot
$545,000 Zestimate®
$147/sqft
$3,500 Estimated rent
Home value
$545,000
$507,000 - $583,000
$3,500/mo
Zestimate® history
Owner options
List your home for rent
$3,500/mo
Rent Zestimate®
Find your next renter with Zillow Rental Manager. Plus, with online applications, you can quickly screen prospective tenants – for free.
$3,500/mo
Rent Zestimate®
Refinance and save
$3,516/mo
Est. payment
Refinancing to a lower rate could help reduce your monthly payments and save thousands over the life of the loan.
$3,516/mo
Est. payment
Explore your selling options
Work with a Zillow partner agent
Leverage their expertise and Zillow's premium Showcase listings to get your home seen by more buyers.
Get startedList with your own agent
Get your home in front of millions of buyers by listing it on Zillow.
Learn how to do itSell it yourself
Take full control of how buyers see your home on Zillow by listing For Sale by Owner (FSBO).
List your homeWhat's special
Zillow last checked:
Listing updated:
Listed by:
Ashley Nalley 706-808-4507,
Keller Williams Greater Athens
Bought with:
NONMLS Sale, NMLS
NON MLS MEMBER
Source: Hive MLS,MLS#: CL357856 Originating MLS: Athens Area Association of REALTORS
Originating MLS: Athens Area Association of REALTORSFacts & features
Interior
Bedrooms & bathrooms
- Bedrooms: 5
- Bathrooms: 5
- Full bathrooms: 3
- 1/2 bathrooms: 2
- Main level bathrooms: 3
- Main level bedrooms: 1
Heating
- Central, Electric
Cooling
- Central Air, Electric
Appliances
- Included: Dishwasher, Electric Water Heater, Microwave, Range, Dryer, Refrigerator, Washer
- Laundry: In Hall
Features
- Breakfast Area, Tray Ceiling(s), Ceiling Fan(s), Main Level Primary, Primary Suite, Pantry, Pull Down Attic Stairs, Separate Shower, Vanity, Vaulted Ceiling(s), Fireplace
- Basement: Bathroom,Partially Finished
- Attic: Pull Down Stairs
- Number of fireplaces: 1
- Fireplace features: Family Room, Wood Burning
Interior area
- Total interior livable area: 3,705 sqft
- Finished area above ground: 2,423
- Finished area below ground: 1,282
Property
Features
- Levels: One
- Stories: 1
- Patio & porch: Deck
- Exterior features: Deck
- Has spa: Yes
- Spa features: Hot Tub
- Fencing: Chain Link,Yard Fenced
- Has view: Yes
- View description: Panoramic
Lot
- Size: 2.04 Acres
Details
- Additional structures: Shed(s)
- Parcel number: D02D034
- Special conditions: Standard
Construction
Type & style
- Home type: SingleFamily
- Architectural style: Traditional
- Property subtype: Single Family Residence
Materials
- Other
- Foundation: Concrete Perimeter
- Roof: Composition
Condition
- New construction: No
- Year built: 1995
Utilities & green energy
- Sewer: Septic Tank
- Water: Shared Well
Community & HOA
Community
- Subdivision: Old Mill Chase
HOA
- Has HOA: Yes
- HOA fee: $200 annually
Location
- Region: Watkinsville
Financial & listing details
- Price per square foot: $147/sqft
- Tax assessed value: $434,078
- Annual tax amount: $2,909
- Date on market: 6/11/2026
- Cumulative days on market: 10 days
- Listing agreement: Exclusive Right To Sell
- Listing terms: Cash,Conventional,FHA,USDA Loan,VA Loan
- Inclusions: Ceiling Fans, Dryer, Refrigerator, Washer
- Ownership type: Homeowner/Owner
Price history
| Date | Event | Price |
|---|---|---|
| 7/10/2026 | Sold | $545,000-0.9%$147/sqft |
Source:  Hive MLS #CL357856 Report a problem Hive MLS #CL357856 Report a problem | ||
| 6/22/2026 | Pending sale | $550,000$148/sqft |
Source:  GAMLS #10784064 Report a problem GAMLS #10784064 Report a problem | ||
| 6/11/2026 | Listed for sale | $550,000+120.1%$148/sqft |
Source: GAMLS #10784064 Report a problem | ||
| 7/18/2005 | Sold | $249,900$67/sqft |
Source: Public Record Report a problem | ||
Public tax history
| Year | Property taxes | Tax assessment |
|---|---|---|
| 2025 | $2,909 -11% | $173,631 +4.1% |
| 2024 | $3,267 -4% | $166,822 +3.9% |
| 2023 | $3,403 +16.2% | $160,601 +25% |
| 2022 | $2,928 +6.2% | $128,495 +6.3% |
| 2021 | $2,757 +2.4% | $120,924 +2.4% |
| 2020 | $2,692 -1.7% | $118,100 +0.4% |
| 2019 | $2,739 +12.5% | $117,656 +12.2% |
| 2018 | $2,436 +16.5% | $104,850 +16.2% |
| 2017 | $2,090 0% | $90,249 +0.7% |
| 2016 | $2,090 | $89,617 -0.7% |
| 2015 | $2,090 -0.3% | $90,293 -2.6% |
| 2014 | $2,096 -4.9% | $92,736 +1.2% |
| 2013 | $2,204 | $91,677 |
| 2012 | -- | -- |
| 2011 | -- | -- |
| 2010 | -- | -- |
| 2009 | -- | $97,532 -5.2% |
| 2008 | -- | $102,875 +2.2% |
| 2007 | -- | $100,675 +1.1% |
| 2006 | -- | $99,550 +31.7% |
| 2005 | -- | $75,575 +0.9% |
| 2004 | -- | $74,871 +0.7% |
| 2003 | -- | $74,341 +3.2% |
| 2002 | -- | $72,005 +4.8% |
| 2001 | -- | $68,722 +3.2% |
| 2000 | -- | $66,560 +2% |
| 1999 | -- | $65,232 |
Find assessor info on the county website
Neighborhood: 30677
Nearby homes
- $537,7004 bd3 ba2.6k sqft1051 Old Mill Dr, Watkinsville, GA 30677Off Market
- $675,0004 bd4 ba2.9k sqft1081 Old Mill Dr, Watkinsville, GA 30677Sold
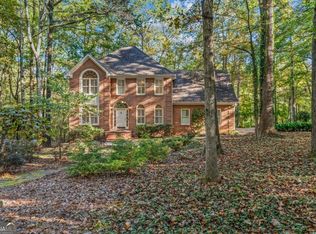
- $140,917-- bd-- ba-- sqftOld Mill Dr, Watkinsville, GA 30677Off Market
- $548,3005 bd3 ba2.5k sqft1060 Old Mill Dr, Watkinsville, GA 30677Off Market
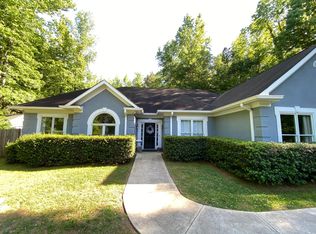
- $1,443,100-- bd-- ba3.5k sqft1070 Crawford Mill Rd, Watkinsville, GA 30677Off Market
- $558,5004 bd3 ba-- sqft1110 Old Mill Chase Rd, Watkinsville, GA 30677Off Market
- $49,500-- bd-- ba-- sqft1131 Old Mill Dr, Watkinsville, GA 30677Off Market
- $533,900-- bd-- ba2.7k sqft1131 Old Mill Dr, Watkinsville, GA 30677Off Market
Nearby schools
GreatSchools rating
- 9/10Colham Ferry Elementary SchoolGrades: PK-5Distance: 4.6 mi
- 7/10Oconee County Middle SchoolGrades: 6-8Distance: 6.8 mi
- 10/10Oconee County High SchoolGrades: 9-12Distance: 7.1 mi


Get pre-qualified for a loan
At Zillow Home Loans, we can pre-qualify you in as little as 5 minutes with no impact to your credit score.An equal housing lender. NMLS #10287.
Sell for more on Zillow
Get a Zillow Showcase℠ listing at no additional cost and you could sell for .
$545,000
2% more
+$10,900
With Zillow Showcase(estimated)
$555,900
- Georgia
- Oconee County
- Watkinsville
- 30677
- 1071 Old Mill Drive
Nearby cities
Nearby zip codes
Other Watkinsville Topics
