Skip main navigation
For sale
  • Price cut: $5.1K (7/14)
    $789,900

    1071 Outrigger Dr, Lincolnton, GA 30817

    5beds
    4,570sqft
    : 
    Loading
    Get pre-qualified
    Single Family Residence
    Built in 2010
    1.3 Acres Lot
    $764,200 Zestimate®
    $173/sqft
    $28/mo HOA

    What's special

    Private dockSpacious primary suitePrivate two-tier boat dockLarge center islandDedicated home officeAbundant natural lightGenerous living spaces
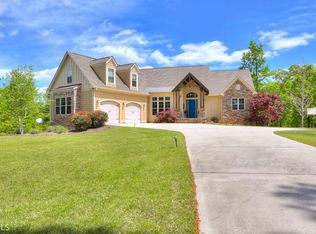
    Stunning Lakefront Retreat with Elevator, Private Dock & Exceptional Living Space Experience elevated lake living in this beautifully designed 4,570 sq. ft. custom home overlooking the serene waters of Clarks Hill Lake. Offering 5 bedrooms, 3 bathrooms, and an expansive layout designed for both comfort and entertaining, this exceptional property blends timeless elegance with modern functionality in the highly desirable Savannah Bay community. From the moment you enter, the home impresses with generous living spaces, abundant natural light, and refined architectural details throughout. The open-concept main living area creates an inviting atmosphere ideal for gathering, featuring warm wood flooring, elegant crown molding, and seamless flow between the kitchen, dining, and living spaces. The chef's kitchen is both stylish and functional, showcasing rich custom cabinetry, gleaming granite countertops, quality appliances, and a large center island that serves as the heart of the home - perfect for entertaining or everyday living. The spacious primary suite offers a private retreat with vaulted ceilings, plush carpeting, and a private balcony providing peaceful lake views. The luxurious en-suite bath features dual vanities and thoughtfully selected finishes designed for comfort and relaxation. Designed with versatility in mind, the home includes multiple living and flex spaces, including a dedicated home office ideal for remote work, hobbies, or creative pursuits. An elevator provides convenient access to the lower level, where you will find upscale flooring, a large family room with wet bar, recreation space with built-in storage, full bathroom, additional bedrooms, and access to the covered patio and hot tub area. This level offers excellent potential for guest accommodations, multigenerational living, or private retreat space. Outdoor living is just as impressive, with inviting spaces designed for relaxing, entertaining, and enjoying the natural beauty of the lake setting. The property includes access to a private two-tier boat dock, located just a short walk or ride away, making lake days effortless and enjoyable. Additional highlights include a new main-level HVAC system installed May 2023 and energy-efficient spray foam insulation enhancing comfort year-round. Savannah Bay offers additional conveniences including community well water service, a secure gated trailer and boat storage area, and a community dock, supporting an active lake lifestyle. This exceptional property offers the perfect combination of space, craftsmanship, and location, creating a rare opportunity to enjoy refined lake living in a peaceful setting. Schedule your private showing and experience the beauty and lifestyle this remarkable lakefront home provides.
    103 days
    |
    372
    |
    14
    |

    Zillow last checked:

    Listing updated:

    Listed by:

    William Seamon 803-270-7583,

    Real Broker LLC

    Source: Aiken MLS,MLS#: 222626MLS Logo

    Loading...

      Facts & features

      Interior

      Bedrooms & bathrooms
      • Bedrooms: 5
      • Bathrooms: 3
      • Full bathrooms: 3
      Primary bedroom
      • Level: Main
      • Area: 232
      • Dimensions: 16 x 14.5
      Bedroom 2
      • Level: Main
      • Area: 217.6
      • Dimensions: 16 x 13.6
      Bedroom 3
      • Level: Main
      • Area: 149.5
      • Dimensions: 11.5 x 13
      Bedroom 4
      • Level: Lower
      • Area: 149.5
      • Dimensions: 13 x 11.5
      Den
      • Description: Office
      • Level: Main
      • Area: 338.4
      • Dimensions: 18.8 x 18
      Dining room
      • Level: Main
      • Area: 146.06
      • Dimensions: 10.9 x 13.4
      Family room
      • Level: Lower
      • Area: 391.6
      • Dimensions: 17.8 x 22
      Kitchen
      • Level: Main
      • Area: 179.55
      • Dimensions: 13.3 x 13.5
      Living room
      • Level: Main
      • Area: 565.5
      • Dimensions: 19.5 x 29
      Other
      • Description: Bedroom 5
      • Level: Lower
      • Area: 196
      • Dimensions: 14 x 14
      Other
      • Description: Breakfast Room
      • Level: Upper
      • Area: 162
      • Dimensions: 18 x 9
      Recreation room
      • Level: Lower
      • Area: 352
      • Dimensions: 16 x 22
      Heating
      • Electric, Forced Air, Heat Pump
      Cooling
      • Central Air, Zoned
      Appliances
      • Included: Microwave, Range, Dishwasher, Electric Water Heater
      Features
      • Solid Surface Counters, Walk-In Closet(s), Wet Bar, Bedroom on 1st Floor, Cathedral Ceiling(s), Ceiling Fan(s), Kitchen Island, Pantry
      • Flooring: Carpet, Ceramic Tile, Hardwood, Laminate
      • Basement: None,Walk-Out Access
      • Has fireplace: No
      Interior area
      • Total structure area: 4,570
      • Total interior livable area: 4,570 sqft
      • Finished area above ground: 4,570
      • Finished area below ground: 0
      Video & virtual tour

      Property

      Parking
      • Total spaces: 2
      • Parking features: Attached, Driveway, Garage Door Opener, Paved
      • Attached garage spaces: 2
      • Has uncovered spaces: Yes
      Features
      • Levels: Two
      • Patio & porch: Deck, Patio
      • Pool features: None
      • Has spa: Yes
      • Spa features: Hot Tub
      • Waterfront features: Lake
      Lot
      • Size: 1.3 Acres
      • Features: Landscaped, Sprinklers In Front, Sprinklers In Rear
      Details
      • Additional structures: None
      • Parcel number: 18a047
      • Special conditions: Standard
      • Horse amenities: None

      Construction

      Type & style
      • Home type: SingleFamily
      • Architectural style: Traditional
      • Property subtype: Single Family Residence
      Materials
      • Brick
      • Foundation: Slab
      • Roof: Composition
      Condition
      • New construction: No
      • Year built: 2010

      Utilities & green energy

      • Sewer: Septic Tank
      • Water: Well

      Community & HOA

      Community
      • Features: Internet Available, Lake
      • Subdivision: None
      HOA
      • Has HOA: Yes
      • HOA fee: $330 annually
      Location
      • Region: Lincolnton

      Financial & listing details

      • Price per square foot: $173/sqft
      • Tax assessed value: $633,800
      • Date on market: 4/2/2026
      • Cumulative days on market: 105 days
      • Listing terms: Submit
      • Road surface type: Asphalt

        Estimated market value

        $764,200

        $726,000 - $802,000

        $3,185/mo

        Price history

        DateEventPrice
        7/14/2026Price change$789,900-0.6%$173/sqft
        Source: Aiken MLS #222626 Report a problem
        5/23/2026Price change$795,000-2.5%$174/sqft
        Source: Aiken MLS #222626 Report a problem
        4/28/2026Price change$815,000-1.8%$178/sqft
        Source: Aiken MLS #222626 Report a problem
        4/2/2026Price change$830,000-5.7%$182/sqft
        Source: Hive MLS #554026 Report a problem
        2/24/2026Listed for sale$879,900$193/sqft
        Source: Aiken MLS #215711 Report a problem
        2/21/2026Contingent$879,900$193/sqft
        Source: Aiken MLS #215711 Report a problem
        3/26/2025Pending sale$879,900$193/sqft
        Source: REALTORS® of Greater Augusta #538024 Report a problem
        2/7/2025Listed for sale$879,900-2.2%$193/sqft
        Source: REALTORS® of Greater Augusta #538024 Report a problem
        12/17/2024Listing removed$900,000$197/sqft
        Source: Aiken MLS #212123 Report a problem
        10/3/2024Price change$900,000-5.3%$197/sqft
        Source: Aiken MLS #212123 Report a problem
        6/3/2024Listed for sale$950,000$208/sqft
        Source: REALTORS® of Greater Augusta #529899 Report a problem

        Public tax history

        YearProperty taxesTax assessment
        2025-- $253,520 +1.1%
        2024$6,093 +6.7%$250,880 +12.8%
        2023$5,712 -6.6%$222,440 +3%
        2022$6,114 +2.1%$215,920 +19%
        2021$5,991 +27.2%$181,480 +28.7%
        2020$4,709 +11.9%$141,000 +8.5%
        2018$4,208 +11.4%$129,960 +8.1%
        2017$3,778 -3%$120,200
        2016$3,896 $120,200
        2015-- $120,200 -2.8%
        2014-- $123,720
        2012-- --
        2011-- --
        2010-- --
        2009-- --
        Find assessor info on the county website

        Monthly payment

        Est. payment

        Payment breakdown

        Explore the cost of this home by adjusting the details. Changes won't be saved.
        All calculations are estimates and provided by Zillow, Inc. for informational purposes only. Actual amounts may vary.
        HOA fees may include property taxes on listings classified as Co-Ops. Contact the listing agent and/or owner for fee details.
        Mortgage interest rates are dependent on a number of factors, including credit score, down payment, and repayment length. Interest rate data provided by Zillow Group Marketplace, Inc. as of 1/1/1970 from various mortgage lenders with which we have lead or other similar arrangements; the Estimated Payment is an average of those rates.
        See how much you could borrow to make a competitive offer.

        Climate risks

        Neighborhood: 30817

        Getting around

        0 / 100
        Car-Dependent

        Nearby schools

        GreatSchools rating

        A local agent can set up tours, give advice and negotiate with sellers.

        Browse local experts

        Similar homes