Skip main navigation
Off market
  • $677,800

    1071 Paddy Pl, Wasilla, AK 99654

    4beds
    4baths
    3,492sqft
    SingleFamily
    Built in 2000
    6.13 Acres Lot
    $677,800 Zestimate®
    $194/sqft
    $3,767 Estimated rent

    Home value

    $677,800

    $630,000 - $732,000

    $3,767/mo

    Zestimate® history
    Loading
    Loading...

    Owner options

    List your home for rent

    $3,767/mo

    Rent Zestimate®

    Find your next renter with Zillow Rental Manager. Plus, with online applications, you can quickly screen prospective tenants – for free.

    Learn more

    $3,767/mo

    Rent Zestimate®

    Refinance and save

    $3,459/mo

    Est. payment

    Refinancing to a lower rate could help reduce your monthly payments and save thousands over the life of the loan.

    See today's rates

    $3,459/mo

    Est. payment

    Explore your selling options

    Work with a Zillow partner agent

    Leverage their expertise and Zillow's premium Showcase listings to get your home seen by more buyers.

    Get started

    List with your own agent

    Get your home in front of millions of buyers by listing it on Zillow.

    Learn how to do it

    Sell it yourself

    Take full control of how buyers see your home on Zillow by listing For Sale by Owner (FSBO).

    List your home

    What's special

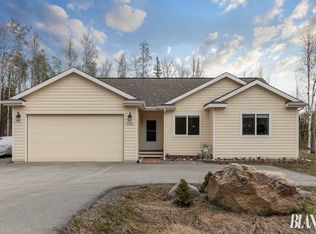
    Only house like it on the market! This 4 bedroom, 4 bathroom home is designed like an up and down duplex. There are 2 Master Suites as well as 2 living areas, 2 dining areas and 2 complete kitchens. This home also has a walk in pantry, laundry room, 2 car heated garage, fireplace and front and back raised decks. All this on a horse property with 3 outbuildings, 2 decks, and pond with dock! Upstairs: Master suite has linen closet, walk in closet, traditional closet, built in ironing station, reading nook and attached bathroom. Master bathroom features his and her sinks, double fixture shower and enlarged medicine cabinet/mirror. Large great room has natural gas fire place and connects to the dining area and Kitchen. The Kitchen features custom lighting under the cabinets, built in microwave,island with electrical outlets, composite sink, fridge, oven and dishwasher. The walk in pantry is within close proximity to the kitchen through the door to the garage. Entrances for upstairs consist of the front door off of the front deck, the back door through the laundry room to the back deck and also from the garage. Downstairs: Downstairs has an interior entry as well as an exterior entry through double Andersen doors. Master Suite has double closets and handicap accessible shower. Second bedroom is over sized and has double closets. Large great room has built in book shelves and connects the dining area and Kitchen. Kitchen features under cabinet lighting, composite sink, oven/range, fridge and portable dish washer. This home is almost 3500 sq ft and that doesn't include the added loft in the garage that is used for the office and pantry. Loft is carpeted and built to be possible to easily remove. The uniqueness of this plan with the size, individual living areas and handicap features make the possibilities for this home endless. Additional out building is 20x16 and has electricity and carpet. It is unfinished and could be finished as a dry cabin or work shop easily.

    This property is off market, which means it's not currently listed for sale or rent on Zillow. This may be different from what's available on other websites or public sources.

    Facts & features

    Interior

    Bedrooms & bathrooms
    • Bedrooms: 4
    • Bathrooms: 4
    Heating
    • Gas
    Appliances
    • Included: Dishwasher, Dryer, Microwave, Refrigerator, Trash compactor, Washer
    Features
    • Flooring: Hardwood
    • Has fireplace: Yes
    Interior area
    • Total interior livable area: 3,492 sqft

    Property

    Parking
    • Parking features: Garage - Attached
    Features
    • Exterior features: Vinyl
    • Has view: Yes
    • View description: Mountain
    Lot
    • Size: 6.13 Acres
    • Topography: Level, Wetlands
    Details
    • Parcel number: 1565B03L025
    • Zoning: UNZ - Not Zoned-all MSB but Palmer/Wasilla/Houston

    Construction

    Type & style
    • Home type: SingleFamily
    Materials
    • Roof: Asphalt
    Condition
    • Year built: 2000

    Community & neighborhood

    Location
    • Region: Wasilla

    Other

    Other facts
    • Foundation Type: Poured Concrete
    • Fuel Type: Natural Gas
    • Residential Type: Single Family Res, B & B Potential
    • Construction Status: Existing Structure
    • Features-Interior: Air Exchanger, BR/BA on Main Level, Carpet, Den &/Or Office, Dishwasher, Fireplace, Microwave (B/I), Range/Oven, Refrigerator, Smoke Detector(s), Trash Compactor, Washer &/Or Dryer, Washer &/Or Dryer, Water Softener, Window Coverings, Ceiling Fan(s), Vaulted Ceiling, CO Detector(s), Family Room, Hardwood Flooring, Water Purification, Workshop, Basement, Range-Downdraft, Gas Cooktop
    • Features-Additional: Covenant/Restriction, Deck/Patio, Deck/Patio, Garage Door Opener, Landscaping, Paved Driveway, Private Yard, View, Horse Property, Barn/Shop, Storage Space/Unit, Waterfront, Waterfront Access, Handicap Accessible, Mother-in-Law Apt, Shed, Dock
    • Access Type: Maintained, Paved, Gravel
    • Sewer Type: Septic
    • Water-Type: Private Well
    • Heat Type: In-Floor Heat, Radiant
    • Borough/Census Area: 1D - Matanuska Susitna Borough
    • Topography: Level, Wetlands
    • Construction Type: Wood Frame - 2x6, Wood Frame
    • Zoning: UNZ - Not Zoned-all MSB but Palmer/Wasilla/Houston
    • Wtrfrnt-Access Near: Pond
    • Floor Style: Hlsd Rnch/Dlt Bsmnt
    • Wtrfrnt-Frontage: Pond
    • Arterial: Place

    Price history

    DateEventPrice
    11/7/2016Sold--
    Source: AKMLS #438001_16-2183 Report a problem
    9/7/2016Price change$355,000-4.4%$102/sqft
    Source: Alaska Built Real Estate #16-2183 Report a problem
    8/19/2016Price change$371,500-0.7%$106/sqft
    Source: Alaska Built Real Estate #16-2183 Report a problem
    7/8/2016Price change$374,000-2.6%$107/sqft
    Source: Alaska Built Real Estate #16-2182 Report a problem
    6/25/2016Price change$384,000-1.3%$110/sqft
    Source: Alaska Built Real Estate #16-2182 Report a problem
    6/10/2016Price change$389,000-1.5%$111/sqft
    Source: Alaska Built Real Estate #16-2182 Report a problem
    5/23/2016Listed for sale$395,000$113/sqft
    Source: Alaska Built Real Estate #16-2182 Report a problem
    5/19/2016Pending sale$395,000$113/sqft
    Source: Alaska Built Real Estate #16-2182 Report a problem
    5/9/2016Listed for sale$395,000$113/sqft
    Source: Alaska Built Real Estate #16-2182 Report a problem
    4/21/2016Pending sale$395,000$113/sqft
    Source: Alaska Built Real Estate #16-2182 Report a problem
    4/15/2016Price change$395,000-2.5%$113/sqft
    Source: Alaska Built Real Estate #16-2182 Report a problem
    3/18/2016Price change$405,000-1.2%$116/sqft
    Source: Alaska Built Real Estate #16-2182 Report a problem
    1/29/2016Price change$410,000-2.4%$117/sqft
    Source: Keller Williams - Anchorage #15-16308 Report a problem
    12/13/2015Price change$420,000-1.2%$120/sqft
    Source: Keller Williams - Anchorage #15-16308 Report a problem
    11/21/2015Price change$425,000-5.6%$122/sqft
    Source: Keller Williams - Anchorage #15-16308 Report a problem
    10/27/2015Price change$450,000+0.2%$129/sqft
    Source: Keller Williams - Anchorage #15-16308 Report a problem
    9/20/2015Price change$449,000-3.4%$129/sqft
    Source: Keller Williams - Anchorage #15-11977 Report a problem
    8/29/2015Price change$464,900-2.9%$133/sqft
    Source: Jack White #15-11977 Report a problem
    7/31/2015Listed for sale$479,000$137/sqft
    Source: Jack White Real Estate #15-11977 Report a problem
    11/10/2004Sold--
    Source: AKMLS #04-204026 Report a problem
    11/8/2000Sold--
    Source: AKMLS #00-207960 Report a problem

    Public tax history

    YearProperty taxesTax assessment
    2025$7,949 +1%$595,400 +4.4%
    2024$7,872 +5.6%$570,200 +3.9%
    2023$7,456 +3.3%$548,900 +10.5%
    2022$7,216 +5.5%$496,800 +16.3%
    2021$6,839 +4.5%$427,300 +7.5%
    2020$6,544 +3.6%$397,500 +4.4%
    2019$6,317 +3.3%$380,800 +2.8%
    2018$6,115 +15.1%$370,400 +5.6%
    2017$5,312 $350,800 +1.9%
    2016$5,312 $344,300 +2.5%
    2015$5,312 $335,800 +0.6%
    2014$5,312 $333,900 -0.4%
    2013-- $335,300 +3.5%
    2012-- $324,000 -4.3%
    2011-- $338,500 -2.7%
    2010-- $348,000 +0.3%
    2009-- $347,000 -3.5%
    2008-- $359,600
    2007-- $359,600 +4.2%
    2006-- $345,100 +7.8%
    2005-- $320,200 +16.4%
    2004-- $275,000 +15.2%
    2003-- $238,800 +5%
    2002-- $227,400 -0.4%
    2001-- $228,400 +2382.6%
    2000-- $9,200

    Find assessor info on the county website

    Neighborhood: Meadow Lakes

    Nearby schools

    GreatSchools rating
    Schools provided by the listing agent
    • Elementary: Meadow Lakes
    • High: Wasilla

    Source: The MLS. This data may not be complete. We recommend contacting the local school district to confirm school assignments for this home.

    Get pre-qualified for a loan
    At Zillow Home Loans, we can pre-qualify you in as little as 5 minutes with no impact to your credit score.

    An equal housing lender. NMLS #10287.

    Sell for more on Zillow
    Get a Zillow Showcase℠ listing at no additional cost and you could sell for .
    $677,800
    2% more
    +$13,556
    With Zillow Showcase(estimated)
    $691,356
