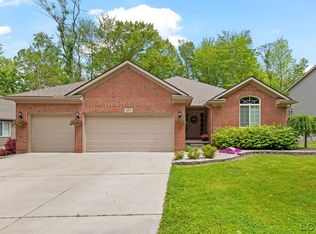
A graceful brick exterior sets the tone for the elegance within this newer home, perfectly situated on the outskirts of Tecumseh. Step into the welcoming foyer and instantly feel at home. The soaring cathedral ceilings and expansive windows in the living room showcase a striking fireplace and fill the space with natural light. In the dining area, breathtaking forest views provide the perfect backdrop for entertaining, with ample space to host friends and family. The kitchen is a chef’s dream, featuring granite countertops, stainless steel appliances, and abundant cabinetry. The split floor plan offers privacy and comfort, with two spacious bedrooms and a full bath on one side of the home, and a serene primary suite on the other. The primary retreat boasts beautiful views, a generous walk-in closet, and a luxurious bathroom complete with a tiled walk-in shower. Conveniently located on the main level are the laundry room and a guest bathroom. The finished walkout basement expands your living space with a large family room, an additional bedroom with egress window, a full bathroom, a dedicated storage room, and a spacious utility area with even more storage. The three-car garage offers plenty of room for vehicles and gear. Step outside to enjoy beautifully landscaped surroundings and a full-length deck that overlooks the backyard and the 32-acre wooded preservation easement exclusive to the neighborhood—your own peaceful escape. Don't miss the opportunity to call this exceptional home in Bonner Hills your own.
Sold for $395,000
$395,000
1071 Preservation Dr Unit 6, Tecumseh, MI 49286
4beds
3,013sqft
Single Family Residence
Built in 2019
9,583 Square Feet Lot
$429,800 Zestimate®
$131/sqft
$2,687 Estimated rent
Home value
$429,800
$408,000 - $451,000
$2,687/mo
Zestimate® history
Owner options
List your home for rent
$2,687/mo
Rent Zestimate®
Find your next renter with Zillow Rental Manager. Plus, with online applications, you can quickly screen prospective tenants – for free.
$2,687/mo
Rent Zestimate®
Refinance and save
$3,253/mo
Est. payment
Refinancing to a lower rate could help reduce your monthly payments and save thousands over the life of the loan.
$3,253/mo
Est. payment
Explore your selling options
Work with a Zillow partner agent
Leverage their expertise and Zillow's premium Showcase listings to get your home seen by more buyers.
Get startedList with your own agent
Get your home in front of millions of buyers by listing it on Zillow.
Learn how to do itSell it yourself
Take full control of how buyers see your home on Zillow by listing For Sale by Owner (FSBO).
List your homeWhat's special
Striking fireplaceBeautifully landscaped surroundingsFinished walkout basementDedicated storage roomGraceful brick exteriorSoaring cathedral ceilingsGranite countertops
Zillow last checked:
Listing updated:
Listed by:
Danielle Stepp 517-392-3828,
Foundation Realty, LLC-Tecumseh
Bought with:
Kirsten Row-Shafer, 6501387042
Real Estate One Inc
Source: MiRealSource,MLS#: 50176633 Originating MLS: Lenawee County Association of REALTORS
Originating MLS: Lenawee County Association of REALTORSFacts & features
Interior
Bedrooms & bathrooms
- Bedrooms: 4
- Bathrooms: 4
- Full bathrooms: 3
- 1/2 bathrooms: 1
Rooms
- Room types: Entry, Family Room, Bedroom, Laundry, Master Bedroom, Living Room, Utility/Laundry Room, Master Bathroom, Basement Full Bath, First Flr Lavatory, Bathroom, Dining "L"
Primary bedroom
- Level: First
Bedroom 1
- Level: First
- Area: 405
- Dimensions: 15 x 27
Bedroom 2
- Level: First
- Area: 130
- Dimensions: 13 x 10
Bedroom 3
- Level: First
- Area: 130
- Dimensions: 13 x 10
Bedroom 4
- Level: Basement
- Area: 168
- Dimensions: 14 x 12
Bathroom 1
- Level: First
- Area: 78
- Dimensions: 13 x 6
Bathroom 2
- Level: First
- Area: 45
- Dimensions: 9 x 5
Bathroom 3
- Level: Basement
- Area: 40
- Dimensions: 10 x 4
Dining room
- Level: First
- Area: 144
- Dimensions: 12 x 12
Family room
- Level: Basement
- Area: 1036
- Dimensions: 28 x 37
Kitchen
- Level: First
- Area: 238
- Dimensions: 14 x 17
Living room
- Level: First
- Area: 323
- Dimensions: 17 x 19
Heating
- Forced Air, Natural Gas
Cooling
- Ceiling Fan(s), Central Air
Appliances
- Included: Dishwasher, Dryer, Microwave, Range/Oven, Refrigerator, Washer, Gas Water Heater
- Laundry: First Floor Laundry, Laundry Room
Features
- Cathedral/Vaulted Ceiling, Walk-In Closet(s), Pantry, Eat-in Kitchen
- Flooring: Ceramic Tile
- Basement: Daylight,Finished,Full,Walk-Out Access,Concrete
- Number of fireplaces: 1
- Fireplace features: Gas, Living Room
Interior area
- Total structure area: 3,696
- Total interior livable area: 3,013 sqft
- Finished area above ground: 1,863
- Finished area below ground: 1,150
Property
Parking
- Total spaces: 3
- Parking features: Attached, Electric in Garage, Garage Door Opener
- Attached garage spaces: 3
Features
- Levels: One
- Stories: 1
- Patio & porch: Deck, Porch
- Waterfront features: None
- Body of water: None
- Frontage type: Road
- Frontage length: 81
Lot
- Size: 9,583 Square Feet
- Features: Large Lot - 65+ Ft., Subdivision, City Lot
Details
- Parcel number: Xt0866060000
- Zoning description: Residential
- Special conditions: Private
Construction
Type & style
- Home type: SingleFamily
- Architectural style: Ranch
- Property subtype: Single Family Residence
Materials
- Brick, Vinyl Siding
- Foundation: Basement, Concrete Perimeter
Condition
- New construction: No
- Year built: 2019
Utilities & green energy
- Sewer: Public Sanitary
- Water: Public
- Utilities for property: Cable/Internet Avail.
Community & HOA
Community
- Subdivision: Bonner Hills Estates
HOA
- Has HOA: Yes
- HOA fee: $705 annually
- HOA name: Bonner Hills Estates Home Owners Association
- HOA phone: 517-206-2408
Location
- Region: Tecumseh
Financial & listing details
- Price per square foot: $131/sqft
- Annual tax amount: $8,482
- Date on market: 5/30/2025
- Cumulative days on market: 38 days
- Listing agreement: Exclusive Right To Sell
- Listing terms: Cash,Conventional,FHA,VA Loan
- Road surface type: Paved
Price history
| Date | Event | Price |
|---|---|---|
| 10/7/2025 | Sold | $395,000-1.2%$131/sqft |
Source:  MiRealSource #50176633 Report a problem MiRealSource #50176633 Report a problem | ||
| 7/29/2025 | Pending sale | $399,900$133/sqft |
Source: MiRealSource #50176633 Report a problem | ||
| 7/10/2025 | Contingent | $399,900$133/sqft |
Source: MiRealSource #50176633 Report a problem | ||
| 6/18/2025 | Price change | $399,900-3.6%$133/sqft |
Source: MiRealSource #50176633 Report a problem | ||
| 5/30/2025 | Listed for sale | $414,900+11.3%$138/sqft |
Source: MiRealSource #50176633 Report a problem | ||
| 4/24/2020 | Sold | $372,900+13%$124/sqft |
Source: MiRealSource #31397789 Report a problem | ||
| 10/16/2019 | Listed for sale | $329,900$109/sqft |
Source: Howard Hanna Real Estate Services-Tecumseh #31397789 Report a problem | ||
Public tax history
Tax history is unavailable.
Neighborhood: 49286
Nearby homes
- $395,0004 bd4 ba3k sqft1071 Preservation Dr, Tecumseh, MI 49286Sold
- $438,8004 bd4 ba2.4k sqft1073 Preservation Dr, Tecumseh, MI 49286Off Market

- $444,3003 bd3 ba1.8k sqft1069 Preservation Dr, Tecumseh, MI 49286Off Market

- $2,50010,454 Square Feet1063 Preservation Dr, Tecumseh, MI 49286Off Market
- $2,50010,018 Square Feet1061 Preservation Dr, Tecumseh, MI 49286Off Market
- $453,4004 bd4 ba2.4k sqft1075 Preservation Dr, Tecumseh, MI 49286Off Market
- $30,0006,098 Square Feet1070 Preservation Dr, Tecumseh, MI 49286Off Market
- $444,8004 bd3 ba2.4k sqft1067 Preservation Dr, Tecumseh, MI 49286Off Market
Nearby schools
GreatSchools rating
- 4/10Tecumseh North Early Learning CenterGrades: PK-3Distance: 1.7 mi
- NATecumseh Options InstituteGrades: 6-12Distance: 1.5 mi
- 8/10Tecumseh High SchoolGrades: 9-12Distance: 2.3 mi
Schools provided by the listing agent
- District: Tecumseh Public Schools
Source: MiRealSource. This data may not be complete. We recommend contacting the local school district to confirm school assignments for this home.
Get a cash offer in 3 minutes
Find out how much your home could sell for in as little as 3 minutes with a no-obligation cash offer.
Estimated market value
$429,800
Get a cash offer in 3 minutes
Find out how much your home could sell for in as little as 3 minutes with a no-obligation cash offer.
Estimated market value
$429,800
- Michigan
- Lenawee County
- Tecumseh
- 49286
- 1071 Preservation Dr Unit 6
Nearby cities
Nearby zip codes
Other Tecumseh Topics
