Skip main navigation
Active
  • Listed by: Equity Realty Group, LLC • Ed Kleber • 618-304-7073
    Price cut: $35K (8/28)
    $289,900

    1071 Randolph St, Carlyle, IL 62231

    4beds
    3,031sqft
    : 
    $1,986/mo
    Get pre-qualified
    Single Family Residence
    Built in 1971
    0.39 Acres Lot
    $285,600 Zestimate®
    $96/sqft
    $-- HOA

    What's special

    Solid all-brick constructionStriking brick accent wallAdditional dining areaAmple workspacePrivate backyardAll appliancesOne-owner custom-built all-brick ranch
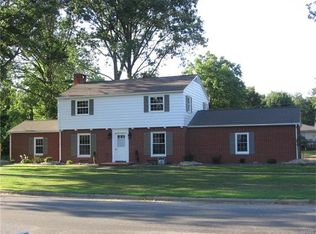
    Welcome home to this one-owner, custom-built all-brick ranch nestled on a beautifully landscaped 0.39-acre lot in the heart of town. Designed with quality craftsmanship and thoughtful details throughout, this well-maintained home offers both comfort and functionality. A spacious living room welcomes you upon entry and features an additional dining area, providing the perfect setting for entertaining guests or hosting holiday gatherings. The kitchen offers custom cabinetry, ample workspace, and all appliances. Just off the kitchen is a formal dining room with built-in cabinetry, while the adjoining family room is warm and inviting, showcasing additional built-in cabinetry and a striking brick accent wall. The primary suite offers a private retreat with an ensuite bath featuring dual vanities, a walk-in closet, and plenty of storage. Three additional bedrooms provide generous closet space with double bi-fold doors and comfortable carpeting. Convenience is enhanced by the main-floor laundry room, complete with a full bath, utility sink, pull-out ironing board, and washer and dryer. The full unfinished basement provides endless possibilities for future living space while offering exceptional storage. It also includes a wet bar and pool table, making it an ideal space for entertaining or recreation. Step outside to enjoy the private backyard, highlighted by an expansive 24' x 54' concrete patio—perfect for outdoor dining, relaxing, or hosting family and friends. With its solid all-brick construction, custom features, spacious layout, and prime in-town location, this exceptional home is ready for its next owner.
    40 days
    759
    13

    Zillow last checked:

    Listing updated:

    Listed by:

    Ed Kleber 618-304-7073,

    Equity Realty Group, LLC,

    Lisa Eversgerd 618-322-8211,

    Equity Realty Group, LLC

    Source: MARIS,MLS#: 26045835MLS LogoOriginating MLS: Southwestern Illinois Board of REALTORS

      Facts & features

      Interior

      Bedrooms & bathrooms
      • Bedrooms: 4
      • Bathrooms: 3
      • Full bathrooms: 3
      • Main level bathrooms: 3
      • Main level bedrooms: 4
      Primary bedroom
      • Description: Features ensuite full bath, dual vanities & Walk-in-Closet
      • Features: Floor Covering: Carpeting
      • Level: Main
      • Area: 270
      • Dimensions: 18x15
      Bedroom
      • Description: Double door Bi-fold closets
      • Features: Floor Covering: Carpeting
      • Level: Main
      • Area: 180
      • Dimensions: 15x12
      Bedroom 2
      • Description: Double door Bi-fold closets
      • Features: Floor Covering: Carpeting
      • Level: Main
      • Area: 255
      • Dimensions: 17x15
      Bedroom 3
      • Description: Double door Bi-fold closets
      • Features: Floor Covering: Carpeting
      • Level: Main
      • Area: 225
      • Dimensions: 15x15
      Primary bathroom
      • Description: Features dual vanities, Full bath and Walk-in-closet
      • Level: Main
      • Area: 120
      • Dimensions: 15x8
      Bathroom
      • Description: Dual vanities
      • Features: Floor Covering: Wood Engineered
      • Level: Main
      • Area: 64
      • Dimensions: 8x8
      Dining room
      • Description: Located off kitchen featuring custom built in cabinetry
      • Features: Floor Covering: Wood
      • Level: Main
      • Area: 180
      • Dimensions: 15x12
      Family room
      • Description: Features custom built in cabinetry and brick accent wall
      • Features: Floor Covering: Carpeting
      • Level: Main
      • Area: 320
      • Dimensions: 20x16
      Kitchen
      • Description: Features appliances
      • Features: Floor Covering: Wood
      • Level: Main
      • Area: 180
      • Dimensions: 15x12
      Laundry
      • Description: Features full bath, Dual bay sink, built in cabinetry & Washer/Dryer
      • Features: Floor Covering: Other
      • Level: Main
      • Area: 96
      • Dimensions: 12x8
      Living room
      • Description: Features an additional formal dining area
      • Features: Floor Covering: Carpeting
      • Level: Main
      • Area: 612
      • Dimensions: 36x17
      Heating
      • Baseboard, Electric
      Cooling
      • Central Air
      Appliances
      • Included: Electric Cooktop, Dishwasher, Disposal, Exhaust Fan, Oven, Washer/Dryer, Electric Water Heater
      • Laundry: Main Level
      Features
      • Beamed Ceilings, Bookcases, Built-in Features, Custom Cabinetry, Eat-in Kitchen, Entrance Foyer, Separate Dining, Walk-In Closet(s)
      • Doors: Panel Door(s)
      • Basement: Full
      • Number of fireplaces: 2
      • Fireplace features: Other
      Interior area
      • Total structure area: 3,031
      • Total interior livable area: 3,031 sqft
      • Finished area above ground: 3,031
      • Finished area below ground: 0

      Property

      Parking
      • Total spaces: 2
      • Parking features: Garage - Attached
      • Attached garage spaces: 2
      Features
      • Levels: One
      • Exterior features: Other
      Lot
      • Size: 0.39 Acres
      • Dimensions: 148 x 118
      • Features: City Lot
      Details
      • Parcel number: 080818111007
      • Special conditions: Standard

      Construction

      Type & style
      • Home type: SingleFamily
      • Architectural style: Ranch
      • Property subtype: Single Family Residence
      Materials
      • Brick
      • Foundation: Concrete Perimeter
      Condition
      • Year built: 1971

      Utilities & green energy

      • Electric: Single Phase
      • Sewer: Public Sewer
      • Water: Public
      • Utilities for property: Electricity Connected, Sewer Connected, Water Connected

      Community & HOA

      Community
      • Subdivision: Warren Krebs Sub
      HOA
      • Has HOA: No
      Location
      • Region: Carlyle

      Financial & listing details

      • Price per square foot: $96/sqft
      • Tax assessed value: $290,580
      • Annual tax amount: $5,468
      • Date on market: 7/22/2026
      • Cumulative days on market: 40 days
      • Listing terms: Cash,Conventional,FHA,USDA Loan,VA Loan
      • Ownership: Private
      • Electric utility on property: Yes

        Estimated market value

        $285,600

        $271,000 - $300,000

        $2,486/mo

        Price history

        DateEventPrice
        8/28/2026Listed for sale$289,900-10.8%$96/sqft
        Source: MARIS #26045835 Report a problem
        8/21/2026Contingent$324,900$107/sqft
        Source: MARIS #26045835 Report a problem
        8/10/2026Price change$324,900-16.5%$107/sqft
        Source: MARIS #26045835 Report a problem
        8/3/2026Price change$389,000-2.5%$128/sqft
        Source: MARIS #26045835 Report a problem
        7/22/2026Listed for sale$399,000$132/sqft
        Source: MARIS #26045835 Report a problem

        Public tax history

        YearProperty taxesTax assessment
        2024$5,468 +7.8%$96,860 +10%
        2023$5,072 +3.7%$88,050 +5.2%
        2022$4,893 +1.5%$83,690 +3%
        2021$4,820 -0.9%$81,250
        2020$4,863 +1.2%$81,250
        2019$4,807 +6.7%$81,250 +13.2%
        2017$4,504 +0.7%$71,750
        2016$4,473 $71,750
        2015-- $71,750 -1.6%
        2013$4,600 $72,950
        2012$4,600 $72,950 -9.3%
        2011-- $80,386
        2009-- $80,386
        Find assessor info on the county website

        Monthly payment

        Est. payment

        Payment breakdown

        Explore the cost of this home by adjusting the details. Changes won't be saved.
        All calculations are estimates and provided by Zillow, Inc. for informational purposes only. Actual amounts may vary.
        HOA fees may include property taxes on listings classified as Co-Ops. Contact the listing agent and/or owner for fee details.
        See how much you could borrow to make a competitive offer.

        Climate risks

        Neighborhood: 62231

        Getting around

        55 / 100
        Somewhat Walkable
        61 / 100
        Bikeable

        Nearby schools

        GreatSchools rating
        Schools provided by the listing agent
        • Elementary: Carlyle Dist 1
        • Middle: Carlyle Dist 1
        • High: Carlyle

        Source: MARIS. This data may not be complete. We recommend contacting the local school district to confirm school assignments for this home.

        A local agent can set up tours, give advice and negotiate with sellers.

        Browse local experts