Skip main navigation
Sold for $359,990
  • $359,990

    1071 Resort Blvd, Dover, DE 19904

    3beds
    2,142sqft
    Single Family Residence
    Built in 2025
    5,361 Square Feet Lot
    $370,700 Zestimate®
    $168/sqft
    $2,581 Estimated rent

    Home value

    $370,700

    $345,000 - $400,000

    $2,581/mo

    Zestimate® history
    Loading
    Loading...

    Owner options

    List your home for rent

    $2,581/mo

    Rent Zestimate®

    Find your next renter with Zillow Rental Manager. Plus, with online applications, you can quickly screen prospective tenants – for free.

    Learn more

    $2,581/mo

    Rent Zestimate®

    Refinance and save

    $2,270/mo

    Est. payment

    Refinancing to a lower rate could help reduce your monthly payments and save thousands over the life of the loan.

    See today's rates

    $2,270/mo

    Est. payment

    Explore your selling options

    Work with a Zillow partner agent

    Leverage their expertise and Zillow's premium Showcase listings to get your home seen by more buyers.

    Get started

    List with your own agent

    Get your home in front of millions of buyers by listing it on Zillow.

    Learn how to do it

    Sell it yourself

    Take full control of how buyers see your home on Zillow by listing For Sale by Owner (FSBO).

    List your home

    What's special

    Natural privacyTimeless subway tile backsplashOpen-concept homeCozy fireplaceMain-level primary suitePeaceful viewsStained oak stair treads
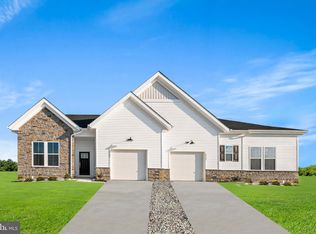
    **𝐓𝐚𝐤𝐞 𝐚𝐝𝐯𝐚𝐧𝐭𝐚𝐠𝐞 𝐨𝐟 𝐚𝐦𝐚𝐳𝐢𝐧𝐠 𝐬𝐚𝐯𝐢𝐧𝐠𝐬 𝐝𝐮𝐫𝐢𝐧𝐠 𝐭𝐡𝐞 𝐍𝐞𝐰𝐍𝐎𝐖 𝐒𝐚𝐥𝐞𝐬 𝐄𝐯𝐞𝐧𝐭!** Welcome to the beautifully crafted Astor II floorplan, designed with modern living in mind. This open-concept home offers 3 bedrooms, 3 full bathrooms, a versatile loft space, and the ease of a main-level primary suite—perfect for everyday comfort and convenience. Inside, you’ll find elegant details throughout, from luxury vinyl plank flooring and soft-close cabinetry to quartz countertops and a timeless subway tile backsplash. Stained oak stair treads add warmth and character, while the fully equipped kitchen makes cooking and entertaining a joy. A cozy fireplace anchors the living area, which opens to a spacious composite deck—ideal for enjoying morning coffee or evening sunsets. What truly sets this home apart is its tranquil setting. Backing to a wooded area, you'll enjoy peaceful views and natural privacy, making your backyard feel like a retreat of its own. A one-car garage completes the package with extra storage and functionality. Schedule your visit today and discover everything 1071 Resort Blvd has to offer. Noble's Pond is Delaware's Premiere 𝐀𝐜𝐭𝐢𝐯𝐞 𝐀𝐝𝐮𝐥𝐭 (55+) Community. Enjoy your exquisite clubhouse, featuring a club room, Ballroom with a catering kitchen, fitness center, conservatory room, library, billiards, and more! Outdoor amenities include tennis and pickleball courts, a community garden and a salt water pool! Lifestyle director is on-site with a social and activity calendar packed with great events. *Photos are of model home. Please see new home consultant for details and final finishes. If using a Realtor, clients must acknowledge their representation during their first interaction with Lennar, AND the Realtor must accompany them on their first visit. Appointments are highly encouraged to maximize your customer experience! Taxes assessed after settlement. Please visit the model home for open houses and self-guided tours.* *

    Zillow last checked:

    Listing updated:

    Listed by:

    David Vasso 610-606-1644,

    Atlantic Five Realty

    Bought with:

    NON MEMBER, 0225194075

    Non Subscribing Office

    Source: Bright MLS,MLS#: DEKT2037462MLS Logo

    Facts & features

    Interior

    Bedrooms & bathrooms
    • Bedrooms: 3
    • Bathrooms: 3
    • Full bathrooms: 3
    • Main level bathrooms: 2
    • Main level bedrooms: 2
    Rooms
    • Room types: Loft, Bathroom 3
    Bathroom 3
    • Level: Upper
    Bathroom 3
    • Level: Upper
    Loft
    • Level: Upper
    Heating
    • Central, Propane
    Cooling
    • Ceiling Fan(s), Central Air, Natural Gas
    Appliances
    • Included: Tankless Water Heater
    Features
    • Has basement: No
    • Number of fireplaces: 1
    Interior area
    • Total structure area: 2,142
    • Total interior livable area: 2,142 sqft
    • Finished area above ground: 2,142
    • Finished area below ground: 0

    Property

    Parking
    • Total spaces: 2
    • Parking features: Garage Faces Front, Attached, Driveway
    • Attached garage spaces: 1
    • Uncovered spaces: 1
    Accessibility
    • Accessibility features: None
    Features
    • Levels: Two
    • Stories: 2
    • Pool features: Community
    Lot
    • Size: 5,361 Square Feet
    • Dimensions: 53.81 x 107.96
    Details
    • Additional structures: Above Grade, Below Grade
    • Parcel number: NO TAX RECORD
    • Zoning: RESIDENTIAL
    • Special conditions: Standard

    Construction

    Type & style
    • Home type: SingleFamily
    • Architectural style: Carriage House
    • Property subtype: Single Family Residence
    • Attached to another structure: Yes
    Materials
    • Stone, Vinyl Siding
    • Foundation: Slab
    Condition
    • Excellent
    • New construction: Yes
    • Year built: 2025
    Details
    • Builder model: Astor II

    Utilities & green energy

    • Sewer: Public Sewer
    • Water: Public

    Community & HOA

    Community
    • Features: Pool
    • Senior community: Yes
    • Subdivision: Nobles Pond
    HOA
    • Has HOA: Yes
    • Amenities included: Pool, Clubhouse, Tennis Court(s), Common Grounds, Fitness Center
    • Services included: Maintenance Grounds, Snow Removal
    • HOA fee: $175 monthly
    Location
    • Region: Dover

    Financial & listing details

    • Price per square foot: $168/sqft
    • Tax assessed value: $350,000
    • Annual tax amount: $2,530
    • Date on market: 5/7/2025
    • Listing agreement: Exclusive Right To Sell
    • Ownership: Fee Simple

    Price history

    DateEventPrice
    5/30/2025Sold$359,990$168/sqft
    Source: Bright MLS #DEKT2037462 Report a problem
    5/19/2025Pending sale$359,990$168/sqft
    Source: Bright MLS #DEKT2037462 Report a problem
    5/13/2025Price change$359,990-1.4%$168/sqft
    Source: Bright MLS #DEKT2037462 Report a problem
    5/8/2025Price change$364,990-2.9%$170/sqft
    Source: Bright MLS #DEKT2037462 Report a problem
    5/8/2025Price change$375,803-5.8%$175/sqft
    Source: Lennar Homes Report a problem
    5/6/2025Listed for sale$398,942$186/sqft
    Source: Lennar Homes Report a problem

    Public tax history

    YearProperty taxesTax assessment
    2025$2,530 +3246.8%$350,000 +2551.5%
    2024$76 +746.6%$13,200 +4300%
    2023$9 +3.4%$300
    2022$9 +3.8%$300
    2021$8 +3.5%$300
    2020$8 +5.8%$300
    2019$8 +9.4%$300
    2018$7 $300
    2017$7 +1.2%$300
    2016$7 +0.3%$300
    2015$7 $300
    Find assessor info on the county website

    Neighborhood: 19904

    Nearby schools

    GreatSchools rating
    Schools provided by the listing agent
    • District: Capital

    Source: Bright MLS. This data may not be complete. We recommend contacting the local school district to confirm school assignments for this home.

    Get a cash offer in 3 minutes
    Find out how much your home could sell for in as little as 3 minutes with a no-obligation cash offer.
    Estimated market value
    $370,700
    Get a cash offer in 3 minutes
    Find out how much your home could sell for in as little as 3 minutes with a no-obligation cash offer.
    Estimated market value
    $370,700