Skip main navigation
Sold for $227,500
  • $227,500

    1071 Royalton Dr, Vandalia, OH 45377

    3beds
    1,673sqft
    Single Family Residence
    Built in 1968
    10,010 Square Feet Lot
    $236,700 Zestimate®
    $136/sqft
    $1,633 Estimated rent

    Home value

    $236,700

    $215,000 - $260,000

    $1,633/mo

    Zestimate® history
    Loading
    Loading...

    Owner options

    List your home for rent

    $1,633/mo

    Rent Zestimate®

    Find your next renter with Zillow Rental Manager. Plus, with online applications, you can quickly screen prospective tenants – for free.

    Learn more

    $1,633/mo

    Rent Zestimate®

    Refinance and save

    $1,610/mo

    Est. payment

    Refinancing to a lower rate could help reduce your monthly payments and save thousands over the life of the loan.

    See today's rates

    $1,610/mo

    Est. payment

    Explore your selling options

    Work with a Zillow partner agent

    Leverage their expertise and Zillow's premium Showcase listings to get your home seen by more buyers.

    Get started

    List with your own agent

    Get your home in front of millions of buyers by listing it on Zillow.

    Learn how to do it

    Sell it yourself

    Take full control of how buyers see your home on Zillow by listing For Sale by Owner (FSBO).

    List your home

    What's special

    Romantic fireplaceCustom islandLarge bay windowBeautifully upgraded bathsLarge eat in spacePull down attic accessProminently placed flag pole
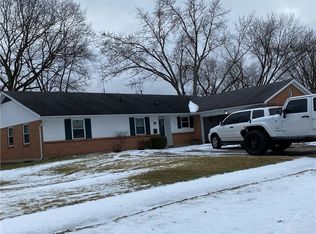
    Surround yourself in uncrowded comfort with this spacious ranch showcasing oversized rooms & a layout designed for living! It’s attractive brick and vinyl exterior is trimmed out w/upgraded entry/exit doors, vinyl replacement windows, dimensional roofing & an insulated overhead garage door adding efficiency and easy care. A prominently placed flag pole reflects patriotic pride & added curb appeal. New entry doors introduce a perfect blend of casual a formal living areas. A large bay window fills the formal living room w/natural light perfect for plants and placement of the holiday tree! Double closets line the formal entryway for ease in storage of coats or just about anything! A romantic fireplace warms the family room offering French Doors to a new concrete patio & large fenced rear yard with garden house. Features continue in the kitchen wrapped in natural wood cabinets & counterspace ideal for the home chef needing room to move. A full wall pantry, custom island & large eat in space make this a stand out space one you’ll enjoy cooking in. Double doors unveil a large laundry space w/scrub sink, cabinet storage & updated HVAC and water heating systems. 3 Bedrooms and 2 beautifully upgraded baths are privately located opposite the living areas. Bath upgrades include new luxury vinyl plank flooring, vanities, fixtures and custom tile work in the tub/shower areas. Each bedroom is gifted w/AMAZING closet space. Storage repeats in the attached garage with wall cabinets, pull down attic access, an insulated overhead door and side service door. This home will require general paint and flooring upgrades but extremely well cared for, priced accordingly and being sold strictly as is. Central Vandalia location moments from Taylorsville Metro Park, the Dayton International Airport, Cassel Hills Swim Club and I-70/I-75 Interchanges. 1071 Royalton Drive – Where your story begins!

    Zillow last checked:

    Listing updated:

    Listed by:

    Jeffrey T Roberts (937)898-4400,

    RE/MAX Alliance Realty

    Bought with:

    Scottie Fulhart, 2020001604

    NavX Realty, LLC

    Source: DABR MLS,MLS#: 946646MLS LogoOriginating MLS: Dayton Area Board of REALTORS

    Facts & features

    Interior

    Bedrooms & bathrooms
    • Bedrooms: 3
    • Bathrooms: 2
    • Full bathrooms: 2
    • Main level bathrooms: 2
    Primary bedroom
    • Level: Main
    • Dimensions: 15 x 12
    Bedroom
    • Level: Main
    • Dimensions: 12 x 10
    Bedroom
    • Level: Main
    • Dimensions: 13 x 12
    Entry foyer
    • Level: Main
    • Dimensions: 4 x 6
    Family room
    • Level: Main
    • Dimensions: 13 x 11
    Kitchen
    • Level: Main
    • Dimensions: 15 x 17
    Laundry
    • Level: Main
    • Dimensions: 6 x 10
    Living room
    • Level: Main
    • Dimensions: 15 x 17
    Heating
    • Forced Air, Natural Gas
    Cooling
    • Central Air
    Appliances
    • Included: Electric Water Heater
    Features
    • Ceiling Fan(s), High Speed Internet, Kitchen Island, Kitchen/Family Room Combo, Laminate Counters, Pantry, Remodeled
    • Windows: Double Pane Windows, Vinyl
    • Number of fireplaces: 1
    • Fireplace features: One, Wood Burning
    Interior area
    • Total structure area: 1,673
    • Total interior livable area: 1,673 sqft

    Property

    Parking
    • Total spaces: 2
    • Parking features: Attached, Garage, Two Car Garage, Garage Door Opener, Storage
    • Attached garage spaces: 2
    Features
    • Levels: One
    • Stories: 1
    • Patio & porch: Porch
    • Exterior features: Fence, Porch, Storage
    Lot
    • Size: 10,010 Square Feet
    • Dimensions: 77 x 130
    Details
    • Additional structures: Shed(s)
    • Parcel number: B02005100003
    • Zoning: Residential
    • Zoning description: Residential

    Construction

    Type & style
    • Home type: SingleFamily
    • Architectural style: Ranch
    • Property subtype: Single Family Residence
    Materials
    • Brick, Vinyl Siding
    • Foundation: Slab
    Condition
    • Year built: 1968
    Details
    • Builder model: Ranch

    Utilities & green energy

    • Sewer: Storm Sewer
    • Water: Public
    • Utilities for property: Natural Gas Available, Sewer Available, Water Available, Cable Available

    Community & HOA

    Community
    • Security: Smoke Detector(s)
    • Subdivision: Vandalia Estates
    HOA
    • Has HOA: No
    Location
    • Region: Vandalia

    Financial & listing details

    • Price per square foot: $136/sqft
    • Tax assessed value: $201,690
    • Annual tax amount: $3,249
    • Date on market: 10/28/2025
    • Listing terms: Conventional,FHA,VA Loan

    Price history

    DateEventPrice
    12/3/2025Sold$227,500+1.2%$136/sqft
    Source: DABR MLS #946646 Report a problem
    10/31/2025Pending sale$224,900$134/sqft
    Source: DABR MLS #946646 Report a problem
    10/28/2025Listed for sale$224,900$134/sqft
    Source: DABR MLS #946646 Report a problem

    Public tax history

    YearProperty taxesTax assessment
    2025$3,249 -0.9%$70,590
    2024$3,278 +2.2%$70,590
    2023$3,208 +159%$70,590 +50%
    2022$1,239 -50.1%$47,060
    2021$2,481 +0.3%$47,060
    2020$2,473 +8%$47,060 +14.1%
    2019$2,291 -0.2%$41,250
    2018$2,295 +0.8%$41,250
    2017$2,278 +4%$41,250 +4.5%
    2016$2,191 -0.1%$39,460
    2015$2,193 +1.4%$39,460
    2014$2,164 $39,460
    Find assessor info on the county website

    Neighborhood: 45377

    Nearby schools

    GreatSchools rating
    Schools provided by the listing agent
    • District: Vandalia-Butler

    Source: DABR MLS. This data may not be complete. We recommend contacting the local school district to confirm school assignments for this home.

    Get a cash offer in 3 minutes
    Find out how much your home could sell for in as little as 3 minutes with a no-obligation cash offer.
    Estimated market value
    $236,700
    Get a cash offer in 3 minutes
    Find out how much your home could sell for in as little as 3 minutes with a no-obligation cash offer.
    Estimated market value
    $236,700