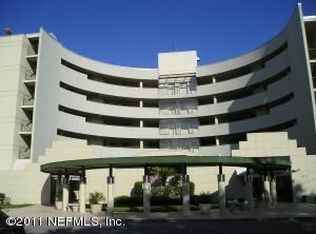
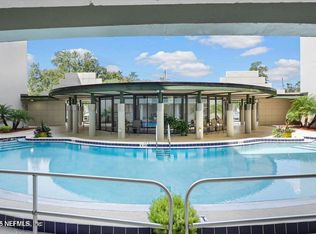
Gorgeous 2/2 updated condo located in a gated Retirement community for 55+. Unit is located on the 5th floor with elevator access about 15 feet from the front door & features pretty tile/carpet floors. Kitchen was completely remodeled in 2015 with 42'' cabinets, Corian solid surface counters, tiled backsplash & SS appliances. Glassed patio through sliding glass doors with lots of light. Carefree living conveniently located a short drive to downtown JAX, local shopping, restaurants, NAS JAX & medical facilities. Water, sewer, garbage included in condo fee. Pool was totally refurbished in 2023. Nicely landscaped & inviting common area, which sports a gathering area on the 1st floor, where you can grab a cup of coffee & socialize. Gated entry into complex for added safety. Unit also features a detached carport & storage shed. Dogs are not permitted, but up to 2 cats are allowed. An application & orientation meeting are required. Please see the documents section for more in-depth info.
Closed
$212,450
1071 S EDGEWOOD Avenue #504, Jacksonville, FL 32205
2beds
1,014sqft
Condominium
Built in 1985
-- sqft lot
$186,200 Zestimate®
$210/sqft
$1,387 Estimated rent
Home value
$186,200
$171,000 - $203,000
$1,387/mo
Zestimate® history
Owner options
List your home for rent
$1,387/mo
Rent Zestimate®
Find your next renter with Zillow Rental Manager. Plus, with online applications, you can quickly screen prospective tenants – for free.
$1,387/mo
Rent Zestimate®
Refinance and save
$2,028/mo
Est. payment
Refinancing to a lower rate could help reduce your monthly payments and save thousands over the life of the loan.
$2,028/mo
Est. payment
Explore your selling options
Work with a Zillow partner agent
Leverage their expertise and Zillow's premium Showcase listings to get your home seen by more buyers.
Get startedList with your own agent
Get your home in front of millions of buyers by listing it on Zillow.
Learn how to do itSell it yourself
Take full control of how buyers see your home on Zillow by listing For Sale by Owner (FSBO).
List your homeWhat's special
Zillow last checked:
Listing updated:
Listed by:
DAVID FAEHNRICH 904-463-0482,
WATSON REALTY CORP 904-269-1270
Bought with:
AMY OWENS, 3147185
THE LEGENDS OF REAL ESTATE
Source: realMLS,MLS#: 2018375
Facts & features
Interior
Bedrooms & bathrooms
- Bedrooms: 2
- Bathrooms: 2
- Full bathrooms: 2
Heating
- Central, Electric, Heat Pump
Cooling
- Central Air
Appliances
- Included: Dishwasher, Electric Range, Electric Water Heater, Microwave, Refrigerator
Features
- Breakfast Bar, Ceiling Fan(s), Entrance Foyer, Primary Bathroom - Tub with Shower, Split Bedrooms
- Flooring: Carpet, Tile
Interior area
- Total interior livable area: 1,014 sqft
Property
Parking
- Total spaces: 1
- Parking features: Additional Parking, Detached Carport
- Carport spaces: 1
Accessibility
- Accessibility features: Accessible Bedroom, Accessible Common Area, Accessible Entrance, Accessible Full Bath, Accessible Kitchen
Features
- Levels: One
- Stories: 1
- Patio & porch: Glass Enclosed
- Exterior features: Balcony
Lot
- Size: 435 Square Feet
Details
- Parcel number: 0790871080
- Zoning description: Condominium
Construction
Type & style
- Home type: Condo
- Property subtype: Condominium
- Attached to another structure: Yes
Materials
- Block, Stucco
Condition
- Updated/Remodeled
- New construction: No
- Year built: 1985
Utilities & green energy
- Sewer: Public Sewer
- Water: Public
- Utilities for property: Electricity Connected, Sewer Connected, Water Connected
Community & HOA
Community
- Security: Security Gate
- Senior community: Yes
- Subdivision: Edgewood Condominium
HOA
- Has HOA: Yes
- Amenities included: Pool
- HOA fee: $484 monthly
- HOA name: Edgewood Condominium Association Inc.
- HOA phone: 904-381-6628
Location
- Region: Jacksonville
Financial & listing details
- Price per square foot: $210/sqft
- Tax assessed value: $139,500
- Annual tax amount: $1,977
- Date on market: 4/6/2024
- Listing terms: Cash,Conventional
- Road surface type: Asphalt
Price history
| Date | Event | Price |
|---|---|---|
| 9/27/2024 | Sold | $212,450-1.1%$210/sqft |
Source:  realMLS #2018375 Report a problem realMLS #2018375 Report a problem | ||
| 9/16/2024 | Pending sale | $214,900$212/sqft |
Source: realMLS #2018375 Report a problem | ||
| 7/5/2024 | Price change | $214,900-2.3%$212/sqft |
Source: realMLS #2018375 Report a problem | ||
| 4/6/2024 | Listed for sale | $219,900+58.2%$217/sqft |
Source: realMLS #2018375 Report a problem | ||
| 6/4/2021 | Sold | $139,000+139.7%$137/sqft |
Source: Public Record Report a problem | ||
| 11/19/2012 | Sold | $58,000-18.9%$57/sqft |
Source: Public Record Report a problem | ||
| 3/30/1999 | Sold | $71,500$71/sqft |
Source: Public Record Report a problem | ||
Public tax history
| Year | Property taxes | Tax assessment |
|---|---|---|
| 2024 | $2,289 +15.8% | $119,350 +10% |
| 2023 | $1,978 +8.3% | $108,500 +2.8% |
| 2022 | $1,826 +13.8% | $105,500 +28.2% |
| 2021 | $1,604 +16.7% | $82,280 +10% |
| 2020 | $1,374 +10.4% | $74,800 +10% |
| 2019 | $1,244 +178.6% | $68,000 +41.2% |
| 2018 | $447 | $48,144 +2.1% |
| 2017 | $447 +3.1% | $47,154 +2.1% |
| 2016 | $433 +2.5% | $46,185 +0.7% |
| 2015 | $423 +128.6% | $45,864 +0.8% |
| 2014 | $185 | $45,500 -18.8% |
| 2013 | -- | $56,030 |
| 2012 | -- | $56,030 -19.3% |
| 2011 | -- | $69,400 +1.5% |
| 2010 | -- | $68,375 +2.7% |
| 2009 | -- | $66,578 +5.7% |
| 2006 | -- | $63,000 |
| 2005 | $697 | $63,000 |
| 2004 | -- | $63,000 |
| 2003 | $727 | $63,000 |
| 2002 | -- | $63,000 |
| 2001 | -- | $63,000 |
| 2000 | -- | $63,000 +9.6% |
| 1999 | -- | $57,500 |
Find assessor info on the county website
Neighborhood: Murray Hill
Nearby homes
- $131,9001 bd1 ba963 sqft1071 S Edgewood Ave #603, Jacksonville, FL 32205Sold
- $116,0001 bd1 ba642 sqft1071 Edgewood Ave S APT 604, Jacksonville, FL 32205Sold

- $158,0002 bd2 ba1k sqft1071 S Edgewood Ave #401, Jacksonville, FL 32205Sold
- $131,9001 bd1 ba673 sqft1071 Edgewood Ave #603, Jacksonville, FL 32205Sold

- $135,0001 bd1 ba673 sqft1071 Edgewood Ave APT 502, Jacksonville, FL 32205Sold
- $183,9002 bd2 ba1.3k sqft1071 Edgewood Ave #305, Jacksonville, FL 32205Off Market
- $129,9002 bd2 ba1k sqft1071 S Edgewood Ave #409, Jacksonville, FL 32205For Sale
- $136,0002 bd2 ba1k sqft1071 S Edgewood Ave #210, Jacksonville, FL 32205Sold
Nearby schools
GreatSchools rating
- 9/10Ruth N. Upson Elementary SchoolGrades: PK-5Distance: 0.3 mi
- 4/10Lake Shore Middle SchoolGrades: 6-8Distance: 2.6 mi
- 3/10Robert E. Lee High SchoolGrades: 9-12Distance: 0.8 mi
Schools provided by the listing agent
- Elementary: Ruth N. Upson
- Middle: Lake Shore
- High: Riverside
Source: realMLS. This data may not be complete. We recommend contacting the local school district to confirm school assignments for this home.
Get a cash offer in 3 minutes
Find out how much your home could sell for in as little as 3 minutes with a no-obligation cash offer.
Estimated market value
$186,200
Get a cash offer in 3 minutes
Find out how much your home could sell for in as little as 3 minutes with a no-obligation cash offer.
Estimated market value
$186,200
- Florida
- Duval County
- Jacksonville
- 32205
- Murray Hill
- 1071 S EDGEWOOD Avenue Unit 504
Nearby cities
Nearby neighborhoods
Nearby zip codes
Other Jacksonville Topics
