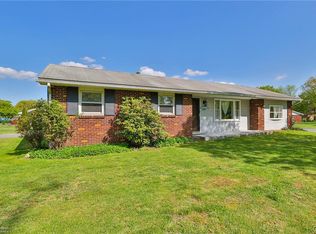
OFFERS RECEIVED, HIGHEST AND BEST OFFERS ACCEPTED UNTIL THURSDAY SEPTEMBER 24TH AT 12:00 PM. Welcome to this well-built brick ranch home featuring 3 bedrooms and 1.5 bathrooms. This great home features hardwood flooring, newer roof, a spacious 2 car garage and a comfortable layout filled with an abundance of natural lighting. Enjoy outdoor living with a covered front porch perfect for relaxing and a rear patio ideal for entertaining. Nice sized outdoor utility shed for additional storage is a bonus. This solid home is ready for your updates, bring your personal touch and vision to make this home shine again. Located in a great neighborhood and great location! Priced to sell so hurry and call for your private showing today!
Sold for $265,000
$265,000
1071 Shadow Oaks Ln, Slatington, PA 18080
3beds
1,340sqft
Single Family Residence
Built in 1965
0.62 Acres Lot
$277,300 Zestimate®
$198/sqft
$2,002 Estimated rent
Home value
$277,300
$250,000 - $308,000
$2,002/mo
Zestimate® history
Owner options
List your home for rent
$2,002/mo
Rent Zestimate®
Find your next renter with Zillow Rental Manager. Plus, with online applications, you can quickly screen prospective tenants – for free.
$2,002/mo
Rent Zestimate®
Refinance and save
$1,861/mo
Est. payment
Refinancing to a lower rate could help reduce your monthly payments and save thousands over the life of the loan.
$1,861/mo
Est. payment
Explore your selling options
Work with a Zillow partner agent
Leverage their expertise and Zillow's premium Showcase listings to get your home seen by more buyers.
Get startedList with your own agent
Get your home in front of millions of buyers by listing it on Zillow.
Learn how to do itSell it yourself
Take full control of how buyers see your home on Zillow by listing For Sale by Owner (FSBO).
List your homeWhat's special
Brick ranch homeNewer roofCovered front porchRear patioComfortable layoutHardwood flooringAbundance of natural lighting
Zillow last checked:
Listing updated:
Listed by:
Andrea M. Arner 570-527-5929,
Dean R. Arner Real Estate Co.
Bought with:
Justine M. Micklus, RS339256
Keller Williams Allentown
Source: GLVR,MLS#: 765018 Originating MLS: Lehigh Valley MLS
Originating MLS: Lehigh Valley MLSFacts & features
Interior
Bedrooms & bathrooms
- Bedrooms: 3
- Bathrooms: 2
- Full bathrooms: 1
- 1/2 bathrooms: 1
Primary bedroom
- Description: Bedroom #1, Hardwood flooring
- Level: First
- Dimensions: 16.00 x 13.30
Bedroom
- Description: Bedroom #2 Hardwood flooring
- Level: First
- Dimensions: 9.11 x 12.10
Bedroom
- Description: Bedroom #3, Hardwood flooring
- Level: First
- Dimensions: 10.80 x 13.30
Dining room
- Description: Hardwood flooring, Patio doors to rear deck
- Level: First
- Dimensions: 11.20 x 13.80
Foyer
- Level: First
- Dimensions: 8.30 x 5.40
Other
- Level: First
- Dimensions: 6.30 x 10.80
Half bath
- Description: Half Bathroom in Primary Bedroom
- Level: First
- Dimensions: 6.80 x 3.40
Kitchen
- Level: First
- Dimensions: 9.40 x 11.10
Living room
- Description: Open Concept, hardwood flooring
- Level: First
- Dimensions: 13.30 x 19.00
Other
- Description: Unifinished Basement
- Level: Lower
- Dimensions: 49.80 x 49.30
Heating
- Electric
Cooling
- None
Appliances
- Included: Electric Oven, Electric Water Heater, Refrigerator
Features
- Dining Area, Separate/Formal Dining Room
- Flooring: Hardwood
- Basement: Exterior Entry,Full,Other,Concrete
- Has fireplace: Yes
- Fireplace features: Living Room
Interior area
- Total interior livable area: 1,340 sqft
- Finished area above ground: 1,340
- Finished area below ground: 0
Property
Parking
- Total spaces: 2
- Parking features: Attached, Garage
- Attached garage spaces: 2
Features
- Levels: One
- Stories: 1
- Patio & porch: Covered, Deck, Porch
- Exterior features: Deck, Porch, Shed
Lot
- Size: 0.62 Acres
- Features: Flat
- Residential vegetation: Partially Wooded
Details
- Additional structures: Shed(s)
- Parcel number: 556207691199 1
- Zoning: SR
- Special conditions: Estate
Construction
Type & style
- Home type: SingleFamily
- Architectural style: Ranch
- Property subtype: Single Family Residence
Materials
- Brick
- Foundation: Basement
- Roof: Asphalt,Fiberglass
Condition
- Unknown
- Year built: 1965
Utilities & green energy
- Sewer: Public Sewer
- Water: Public
Community & HOA
Community
- Subdivision: Maple Spring Acres
Location
- Region: Slatington
Financial & listing details
- Price per square foot: $198/sqft
- Tax assessed value: $148,400
- Annual tax amount: $5,694
- Date on market: 9/20/2025
- Cumulative days on market: 5 days
- Ownership type: Fee Simple
Price history
| Date | Event | Price |
|---|---|---|
| 11/7/2025 | Sold | $265,000+6%$198/sqft |
Source:  GLVR #765018 Report a problem GLVR #765018 Report a problem | ||
| 9/26/2025 | Pending sale | $249,900$186/sqft |
Source: GLVR #765018 Report a problem | ||
| 9/20/2025 | Listed for sale | $249,900$186/sqft |
Source: GLVR #765018 Report a problem | ||
Public tax history
| Year | Property taxes | Tax assessment |
|---|---|---|
| 2026 | $5,843 +2.6% | $148,400 |
| 2025 | $5,694 +6.2% | $148,400 |
| 2024 | $5,364 +6.2% | $148,400 |
| 2023 | $5,053 | $148,400 |
| 2022 | $5,053 +4.7% | $148,400 |
| 2021 | $4,827 +2.9% | $148,400 |
| 2020 | $4,689 +10332.9% | $148,400 |
| 2019 | $45 | $148,400 |
| 2018 | $45 | $148,400 |
| 2017 | -- | $148,400 |
| 2016 | -- | $148,400 |
| 2015 | -- | $148,400 |
| 2014 | -- | $148,400 +233.1% |
| 2012 | -- | $44,550 |
| 2011 | -- | $44,550 |
| 2010 | -- | $44,550 |
| 2009 | -- | $44,550 |
| 2008 | -- | $44,550 |
| 2007 | -- | $44,550 |
| 2006 | -- | $44,550 |
| 2005 | -- | $44,550 |
| 2004 | -- | $44,550 |
| 2003 | -- | $44,550 |
| 2002 | -- | $44,550 |
| 2000 | -- | $44,550 |
Find assessor info on the county website
Neighborhood: 18080
Nearby homes
- $275,0003 bd1 ba1.3k sqft1034 Pine Tree Dr, Slatington, PA 18080Sold
- $238,7002 bd1 ba936 sqft1058 Shadow Oaks Ln, Slatington, PA 18080Off Market
- $313,9003 bd2 ba1.2k sqft1055 Shadow Oaks Ln, Slatington, PA 18080Off Market
- $1,400-- bd-- ba-- sqft1055 Shadow Oaks Ln, Slatington, PA 18080Off Market
- $347,5003 bd1 ba1.7k sqft1085 Shadow Oaks Ln, Slatington, PA 18080Off Market
- $381,9003 bd1 ba3k sqft1045 Pine Tree Dr, Slatington, PA 18080Off Market
- $323,0003 bd1 ba1.2k sqft1045 Deer Run Ln, Slatington, PA 18080Off Market
- $259,5002 bd1 ba1k sqft1042 Shadow Oaks Ln, Slatington, PA 18080Off Market
Nearby schools
GreatSchools rating
- 4/10Slatington El SchoolGrades: 3-6Distance: 0.3 mi
- 6/10Northern Lehigh Middle SchoolGrades: 7-8Distance: 0.3 mi
- 6/10Northern Lehigh Senior High SchoolGrades: 9-12Distance: 0.1 mi
Schools provided by the listing agent
- Elementary: Northern Lehigh
- Middle: Northern Lehigh
- High: Northern Lehigh
- District: Northern Lehigh
Source: GLVR. This data may not be complete. We recommend contacting the local school district to confirm school assignments for this home.
Get a cash offer in 3 minutes
Find out how much your home could sell for in as little as 3 minutes with a no-obligation cash offer.
Estimated market value
$277,300
Get a cash offer in 3 minutes
Find out how much your home could sell for in as little as 3 minutes with a no-obligation cash offer.
Estimated market value
$277,300
- Pennsylvania
- Lehigh County
- Slatington
- 18080
- 1071 Shadow Oaks Ln
