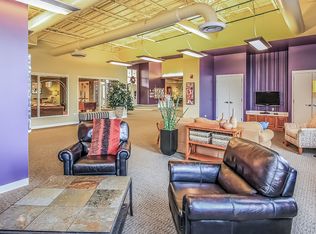
Welcome home to this beautifully updated home located in Desirable Cambridge Lakes Subdivision. Home features upgraded front porch elevation and professional landscaping around. Inside, the home welcomes you with a 2 story entry with hardwood floors, large Living & Dining Room Combo w/custom light fixtures. The open concept layout features a Large Gourmet Kitchen w/upgraded cabinetry, granite counters, two-toned island with breakfast bar, Stainless steel appliances and large Dinette. The expansive 2 story Family Room offer an abundance of light and space as well as a stone fireplace. Main level also features a Full bedroom & full bath as well as Laundry room. Upstairs, the Owners suite features Large space along with a private on-suite with dual vanities, separate shower and tub along with a large walk in closet. There are 3 large additional bedrooms and Full bath w/dual vanity as well as plenty of storage. This home also features a fantastic huge unfinished basement that is waiting for you to create your dream designs. Space is no issue is this fantastic home! Outside, there is an oversized stamped patio and large yard space. If you are searching for a home with a 3 car garage, hardwood floors, abundance of space and is move in ready - This one is it! Best of all, this home is located in a highly desired community with Community Center with a Lounge, Fully Equipped Gym, Basketball Court, Outdoor Pool, Splash Pad, Bike/Walking Trails, Baseball Fields, Ponds, tons of parks, mins to local restaurants, I-90 and Hampshire Schools. Don't miss this amazing Opportunity to call this one - HOME!
Closed
$460,000
1071 Shoreline Dr, Hampshire, IL 60140
5beds
3,388sqft
Single Family Residence
Built in 2013
0.28 Acres Lot
$532,500 Zestimate®
$136/sqft
$3,832 Estimated rent
Home value
$532,500
$506,000 - $559,000
$3,832/mo
Zestimate® history
Owner options
List your home for rent
$3,832/mo
Rent Zestimate®
Find your next renter with Zillow Rental Manager. Plus, with online applications, you can quickly screen prospective tenants – for free.
$3,832/mo
Rent Zestimate®
Refinance and save
$3,430/mo
Est. payment
Refinancing to a lower rate could help reduce your monthly payments and save thousands over the life of the loan.
$3,430/mo
Est. payment
Explore your selling options
Work with a Zillow partner agent
Leverage their expertise and Zillow's premium Showcase listings to get your home seen by more buyers.
Get startedList with your own agent
Get your home in front of millions of buyers by listing it on Zillow.
Learn how to do itSell it yourself
Take full control of how buyers see your home on Zillow by listing For Sale by Owner (FSBO).
List your homeWhat's special
Zillow last checked:
Listing updated:
Listed by:
Dorthy Pastorelli, SFR 847-906-1872,
Compass
Bought with:
Ruta Baran
@properties Christie's International Real Estate
Source: MRED as distributed by MLS GRID,MLS#: 11874281
Facts & features
Interior
Bedrooms & bathrooms
- Bedrooms: 5
- Bathrooms: 3
- Full bathrooms: 3
Rooms
- Room types: Bedroom 5, Foyer, Eating Area
Primary bedroom
- Features: Flooring (Carpet), Bathroom (Full)
- Level: Second
- Area: 357 Square Feet
- Dimensions: 21X17
Bedroom 2
- Features: Flooring (Carpet)
- Level: Second
- Area: 216 Square Feet
- Dimensions: 18X12
Bedroom 3
- Features: Flooring (Carpet)
- Level: Second
- Area: 195 Square Feet
- Dimensions: 15X13
Bedroom 4
- Features: Flooring (Carpet)
- Level: Second
- Area: 204 Square Feet
- Dimensions: 17X12
Bedroom 5
- Features: Flooring (Carpet)
- Level: Main
- Area: 120 Square Feet
- Dimensions: 12X10
Dining room
- Features: Flooring (Carpet)
- Level: Main
- Area: 140 Square Feet
- Dimensions: 14X10
Eating area
- Features: Flooring (Wood Laminate)
- Level: Main
- Area: 170 Square Feet
- Dimensions: 17X10
Family room
- Features: Flooring (Wood Laminate)
- Level: Main
- Area: 357 Square Feet
- Dimensions: 21X17
Foyer
- Features: Flooring (Wood Laminate)
- Level: Main
- Area: 110 Square Feet
- Dimensions: 22X5
Kitchen
- Features: Kitchen (Eating Area-Table Space, Island, Pantry-Closet), Flooring (Wood Laminate)
- Level: Main
- Area: 170 Square Feet
- Dimensions: 17X10
Laundry
- Features: Flooring (Vinyl)
- Level: Main
- Area: 35 Square Feet
- Dimensions: 7X5
Living room
- Features: Flooring (Carpet)
- Level: Main
- Area: 195 Square Feet
- Dimensions: 15X13
Heating
- Natural Gas
Cooling
- Central Air
Appliances
- Included: Range, Microwave, Dishwasher, Refrigerator, Disposal, Stainless Steel Appliance(s)
- Laundry: Main Level, Gas Dryer Hookup, Electric Dryer Hookup, In Unit
Features
- Cathedral Ceiling(s), Walk-In Closet(s), Open Floorplan, Granite Counters
- Basement: Unfinished,Full
- Number of fireplaces: 1
- Fireplace features: Wood Burning, Family Room
Interior area
- Total structure area: 1,612
- Total interior livable area: 3,388 sqft
Property
Parking
- Total spaces: 3
- Parking features: Asphalt, Garage Door Opener, On Site, Garage Owned, Attached, Garage
- Attached garage spaces: 3
- Has uncovered spaces: Yes
Accessibility
- Accessibility features: No Disability Access
Features
- Stories: 2
- Patio & porch: Patio
Lot
- Size: 0.28 Acres
- Dimensions: 75X125X90X125
- Features: Landscaped
Details
- Additional structures: Pergola
- Parcel number: 0228499008
- Special conditions: None
Construction
Type & style
- Home type: SingleFamily
- Property subtype: Single Family Residence
Materials
- Vinyl Siding
- Foundation: Concrete Perimeter
- Roof: Asphalt
Condition
- New construction: No
- Year built: 2013
Details
- Builder model: ELLSWORTH
Utilities & green energy
- Sewer: Public Sewer
- Water: Public
Green energy
- Green verification: ENERGY STAR Certified Homes
- Water conservation: Low flow commode
Community & HOA
Community
- Features: Clubhouse, Pool
- Subdivision: Cambridge Lakes
HOA
- Has HOA: Yes
- Services included: Clubhouse, Exercise Facilities, Pool
- HOA fee: $81 monthly
Location
- Region: Hampshire
Financial & listing details
- Price per square foot: $136/sqft
- Tax assessed value: $429,000
- Annual tax amount: $10,754
- Date on market: 8/31/2023
- Listing terms: Conventional
- Ownership: Fee Simple w/ HO Assn.
Price history
| Date | Event | Price |
|---|---|---|
| 10/31/2023 | Sold | $460,000-0.8%$136/sqft |
Source:  MRED as distributed by MLS GRID #11874281 Report a problem MRED as distributed by MLS GRID #11874281 Report a problem | ||
| 10/26/2023 | Pending sale | $463,900$137/sqft |
Source: MRED as distributed by MLS GRID #11874281 Report a problem | ||
| 8/16/2023 | Listed for sale | $463,900-2.3%$137/sqft |
Source: MRED as distributed by MLS GRID #11854941 Report a problem | ||
| 7/19/2023 | Listing removed | -- |
Source: MRED as distributed by MLS GRID #11825574 Report a problem | ||
| 7/7/2023 | Listed for sale | $475,000+58.3%$140/sqft |
Source: MRED as distributed by MLS GRID #11825574 Report a problem | ||
| 7/3/2014 | Sold | $300,000-6.2%$89/sqft |
Source: MRED as distributed by MLS GRID #08549910 Report a problem | ||
| 5/9/2014 | Pending sale | $319,900$94/sqft |
Source: Baird & Warner Real Estate #08549910 Report a problem | ||
| 4/23/2014 | Price change | $319,900-3%$94/sqft |
Source: Baird & Warner Real Estate #08549910 Report a problem | ||
| 4/7/2014 | Price change | $329,900-2.9%$97/sqft |
Source: Baird & Warner Real Estate #08549910 Report a problem | ||
| 3/5/2014 | Listed for sale | $339,900+3%$100/sqft |
Source: Baird & Warner Real Estate #08549910 Report a problem | ||
| 3/28/2013 | Sold | $329,990$97/sqft |
Source: Public Record Report a problem | ||
Public tax history
| Year | Property taxes | Tax assessment |
|---|---|---|
| 2024 | $10,801 -3.2% | $143,000 +2.8% |
| 2023 | $11,163 +3.8% | $139,117 +8.5% |
| 2022 | $10,754 +2.6% | $128,266 +6.3% |
| 2021 | $10,486 +25.3% | $120,642 +2.6% |
| 2020 | $8,367 +2.2% | $117,562 +4.2% |
| 2019 | $8,188 -23.2% | $112,834 -3% |
| 2018 | $10,655 +24.5% | $116,343 +5% |
| 2017 | $8,556 -5.5% | $110,792 +5% |
| 2016 | $9,050 | $105,476 +5.9% |
| 2015 | -- | $99,618 -7.5% |
| 2014 | -- | $107,699 +45.2% |
| 2013 | -- | $74,195 +3125.9% |
| 2012 | -- | $2,300 -9.4% |
| 2011 | -- | $2,539 -6.1% |
| 2010 | -- | $2,705 -4.3% |
| 2009 | -- | $2,826 +3.4% |
| 2008 | -- | $2,732 +4.4% |
| 2007 | -- | $2,617 |
Find assessor info on the county website
Neighborhood: 60140
Nearby homes
- $507,500-- bd2 ba3.7k sqft1057 Shoreline Dr, Hampshire, IL 60140Off Market
- $506,300-- bd2 ba2.8k sqft1085 Shoreline Dr, Hampshire, IL 60140Off Market
- $466,900-- bd-- ba-- sqft1096 Waterfront Ln, Pingree Grove, IL 60140Off Market
- $469,9003 bd3 ba2.4k sqft1074 Shoreline Dr, Pingree Grove, IL 60140Off Market

- $491,300-- bd2 ba2.4k sqft1099 Shoreline Dr, Hampshire, IL 60140Off Market
- $535,1004 bd3 ba2.8k sqft1082 Waterfront Ln, Pingree Grove, IL 60140Off Market
- $496,100-- bd2 ba2.4k sqft1074 Shoreline Ct, Hampshire, IL 60140Off Market
- $482,7004 bd3 ba2.8k sqft60 Catamaran Cir, Hampshire, IL 60140Off Market
Nearby schools
GreatSchools rating
- 5/10Big Timber Elementary SchoolGrades: K-5Distance: 4.2 mi
- 5/10Hampshire Middle SchoolGrades: 6-8Distance: 6.1 mi
- 8/10Hampshire High SchoolGrades: 9-12Distance: 5 mi
Schools provided by the listing agent
- Elementary: Gary Wright Elementary School
- Middle: Hampshire Middle School
- High: Hampshire High School
- District: 300
Source: MRED as distributed by MLS GRID. This data may not be complete. We recommend contacting the local school district to confirm school assignments for this home.
Get a cash offer in 3 minutes
Find out how much your home could sell for in as little as 3 minutes with a no-obligation cash offer.
Estimated market value
$532,500
Get a cash offer in 3 minutes
Find out how much your home could sell for in as little as 3 minutes with a no-obligation cash offer.
Estimated market value
$532,500
- Illinois
- Kane County
- Pingree Grove
- 60140
- 1071 Shoreline Dr
Nearby cities
Nearby zip codes
Other Pingree Grove Topics
