Welcome to 1071 Squire Cheney Drive, where golf course living meets timeless charm. Perfectly positioned on a serene 1-acre lot overlooking the 8th hole of the prestigious Radley Run golf course, this 4-bedroom, 2.5-bathroom home offers a rare opportunity to enjoy a true country club lifestyle with breathtaking views and private access to the course. Offering 2,798 square feet of thoughtfully designed living space, this home seamlessly blends classic character with modern comfort. Upon entry, you’re welcomed by beautiful hardwood floors that flow throughout the main level, setting a warm and inviting tone. The sun-drenched living room features a stunning brick wood-burning fireplace, creating the perfect setting for relaxing or entertaining. The formal dining room is ideal for hosting gatherings and special occasions. The private office is a true retreat, complete with custom built-in bookshelves and a second wood-burning fireplace—perfect for working from home or unwinding in a cozy space. The spacious eat-in kitchen is equipped with granite countertops, offers picturesque golf course views, and opens effortlessly to an incredible all-season room. Upstairs, you’ll find a spacious primary en-suite along with three additional generously sized bedrooms, an updated hall bathroom, and ample closet space, providing comfort and functionality for everyday living. Step outside to experience the true highlight of this home—an expansive outdoor setting with sweeping views of the 8th hole and unforgettable sunsets. Whether entertaining guests or enjoying a quiet evening, the setting is nothing short of spectacular. Located in the highly sought-after Unionville-Chadds Ford School District and just minutes from the vibrant dining, shopping, and attractions of West Chester, this exceptional property offers the perfect balance of privacy, elegance, and convenience. This is more than just a home—it’s a lifestyle.
Sold for $1,100,000
$1,100,000
1071 Squire Cheney Dr, West Chester, PA 19382
4beds
2,798sqft
Single Family Residence
Built in 1966
1 Acres Lot
$1,100,500 Zestimate®
$393/sqft
$4,046 Estimated rent
Home value
$1,100,500
$1.05M - $1.16M
$4,046/mo
Zestimate® history
Owner options
List your home for rent
$4,046/mo
Rent Zestimate®
Find your next renter with Zillow Rental Manager. Plus, with online applications, you can quickly screen prospective tenants – for free.
$4,046/mo
Rent Zestimate®
Refinance and save
$7,065/mo
Est. payment
Refinancing to a lower rate could help reduce your monthly payments and save thousands over the life of the loan.
$7,065/mo
Est. payment
Explore your selling options
Work with a Zillow partner agent
Leverage their expertise and Zillow's premium Showcase listings to get your home seen by more buyers.
Get startedList with your own agent
Get your home in front of millions of buyers by listing it on Zillow.
Learn how to do itSell it yourself
Take full control of how buyers see your home on Zillow by listing For Sale by Owner (FSBO).
List your homeWhat's special
Incredible all-season roomUpdated hall bathroomUnforgettable sunsetsStunning brick wood-burning fireplaceAmple closet spaceSpacious primary en-suite
Zillow last checked:
Listing updated:
Listed by:
Lisa Light 484-354-9062,
RE/MAX Professional Realty
Bought with:
Brad Moore, RS312630
DoorLife Real Estate, LLC
Source: Bright MLS,MLS#: PACT2122682
Facts & features
Interior
Bedrooms & bathrooms
- Bedrooms: 4
- Bathrooms: 3
- Full bathrooms: 2
- 1/2 bathrooms: 1
- Main level bathrooms: 1
Rooms
- Room types: Living Room, Dining Room, Primary Bedroom, Bedroom 2, Bedroom 3, Bedroom 4, Kitchen, Family Room, Bedroom 1, Other, Office, Bathroom 1, Bathroom 2, Attic, Half Bath
Primary bedroom
- Level: Unspecified
Bedroom 1
- Level: Upper
Bedroom 2
- Level: Upper
Bedroom 3
- Level: Upper
Bedroom 4
- Level: Upper
Bathroom 1
- Level: Upper
Bathroom 2
- Level: Upper
Other
- Features: Attic - Pull-Down Stairs
- Level: Unspecified
Dining room
- Level: Main
- Area: 195 Square Feet
- Dimensions: 13 X 15
Family room
- Features: Fireplace - Other
- Level: Main
- Area: 204 Square Feet
- Dimensions: 17 X 12
Half bath
- Level: Main
Kitchen
- Level: Main
- Area: 377 Square Feet
- Dimensions: 13 X 29
Living room
- Features: Fireplace - Other
- Level: Main
- Area: 390 Square Feet
- Dimensions: 26 X 15
Mud room
- Level: Main
Office
- Level: Main
Other
- Description: SUN
- Level: Main
- Area: 240 Square Feet
- Dimensions: 20 X 12
Heating
- Forced Air, Natural Gas
Cooling
- Central Air, Electric
Appliances
- Included: Gas Water Heater
- Laundry: Main Level, Mud Room
Features
- Basement: Full
- Number of fireplaces: 2
- Fireplace features: Brick
Interior area
- Total structure area: 2,798
- Total interior livable area: 2,798 sqft
- Finished area above ground: 2,798
- Finished area below ground: 0
Property
Parking
- Total spaces: 2
- Parking features: Garage Faces Side, Attached
- Attached garage spaces: 2
Accessibility
- Accessibility features: None
Features
- Levels: Two
- Stories: 2
- Patio & porch: Deck
- Pool features: Community
- Has view: Yes
- View description: Golf Course, Trees/Woods
Lot
- Size: 1 Acres
- Features: Level
Details
- Additional structures: Above Grade, Below Grade
- Parcel number: 6501R0004
- Zoning: RES
- Special conditions: Standard
Construction
Type & style
- Home type: SingleFamily
- Architectural style: Traditional
- Property subtype: Single Family Residence
Materials
- Brick
- Foundation: Block
Condition
- New construction: No
- Year built: 1966
Utilities & green energy
- Sewer: On Site Septic
- Water: Public
Community & HOA
Community
- Subdivision: Radley Run
HOA
- Has HOA: No
Location
- Region: West Chester
- Municipality: BIRMINGHAM TWP
Financial & listing details
- Price per square foot: $393/sqft
- Tax assessed value: $254,840
- Annual tax amount: $10,518
- Date on market: 4/20/2026
- Listing agreement: Exclusive Right To Sell
- Ownership: Fee Simple
Price history
| Date | Event | Price |
|---|---|---|
| 6/18/2026 | Sold | $1,100,000+0.5%$393/sqft |
Source:  Bright MLS #PACT2122682 Report a problem Bright MLS #PACT2122682 Report a problem | ||
| 4/22/2026 | Pending sale | $1,095,000$391/sqft |
Source: Bright MLS #PACT2122682 Report a problem | ||
| 4/20/2026 | Listed for sale | $1,095,000+12.3%$391/sqft |
Source: Bright MLS #PACT2122682 Report a problem | ||
| 3/29/2024 | Sold | $975,000+5.4%$348/sqft |
Source: Bright MLS #PACT2060492 Report a problem | ||
| 2/24/2024 | Pending sale | $925,000$331/sqft |
Source: Bright MLS #PACT2060492 Report a problem | ||
| 2/22/2024 | Listed for sale | $925,000$331/sqft |
Source: Bright MLS #PACT2060492 Report a problem | ||
Public tax history
Tax history is unavailable.
Neighborhood: 19382
Nearby homes
- $1,100,0004 bd2 ba2.7k sqft1071 Squire Cheyney Dr, West Chester, PA 19382Sold
- $1,673,4004 bd5 ba4.1k sqft1200 Turks Head Ln, West Chester, PA 19382Off Market
- $1,145,2005 bd3 ba3.8k sqft1073 Squire Cheyney Dr, West Chester, PA 19382Off Market
- $1,139,9005 bd4 ba3.8k sqft1073 Squire Cheney Dr, West Chester, PA 19382Off Market
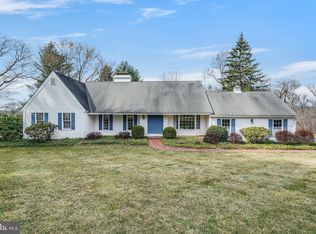
- $1,144,7004 bd3 ba3.8k sqft1072 Squire Cheney Dr, West Chester, PA 19382Off Market
- $963,5004 bd2 ba2.6k sqft1074 Squire Cheyney Dr, West Chester, PA 19382Off Market
- $1,134,0004 bd2 ba3.3k sqft1075 Squire Cheyney Dr, West Chester, PA 19382Off Market
- $3,007,4005 bd5 ba7.7k sqft1202 Turks Head Ln, West Chester, PA 19382Off Market
Nearby schools
GreatSchools rating
- 7/10Pocopson El SchoolGrades: K-5Distance: 1.5 mi
- 9/10Charles F Patton Middle SchoolGrades: 6-8Distance: 5.9 mi
- 9/10Unionville High SchoolGrades: 9-12Distance: 5.9 mi
Schools provided by the listing agent
- District: Unionville-chadds Ford
Source: Bright MLS. This data may not be complete. We recommend contacting the local school district to confirm school assignments for this home.
Get a cash offer in 3 minutes
Find out how much your home could sell for in as little as 3 minutes with a no-obligation cash offer.
Estimated market value
$1,100,500
Get a cash offer in 3 minutes
Find out how much your home could sell for in as little as 3 minutes with a no-obligation cash offer.
Estimated market value
$1,100,500
- Pennsylvania
- Chester County
- West Chester
- 19382
- 1071 Squire Cheney Dr
Nearby cities
Nearby neighborhoods
Nearby zip codes
Other West Chester Topics
