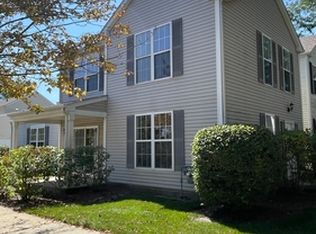
Updates 2026: Freshly painted, all new SS appliances, new carpet, new lighting, updated bathroom, new water heater (2025). Every year maintenance to Furnace and AC unit. This home offers the perfect blend of comfort & convenience. A truly move-in ready opportunity. Discover this open floor plan 3 bedroom, 1.5 bath, in the highly desirable Hometown neighborhood, a beautiful maintenance free community, unique because combines the charm and layout of single-family living with the ease of maintenance-free exteriors including on-site daycare, post office, parks, playgrounds and bike/walk trail. This Home sits on an awesome corner lot, freshly painted with neutral tones throughout. On the main level enjoy lots of natural light and a large kitchen, where you'll appreciate the abundance of cabinetry, prep space and New stainless-steel appliances. A spacious dining/living room combo where relaxing and entertaining is done with ease. Convenient in-unit laundry. On the second level master bedroom with large walk-in closet and two additional nice sized bedrooms and a full bathroom. An attached 2-car garage, and an HOA that covers water, sewer, exterior maintenance, lawn care, and snow removal, this home offers easy, stress-free living. The location is incredibly convenient. Easy access to I88 expressway, train and bus stations. Minutes from lots of fine dining restaurants, shopping centers, Rush Copley Hospital and Sports Center, waterpark, zoo and golf course. This home truly offers the best of low-maintenance living in a prime Aurora location. Quick close available! HOA is NOT approved for FHA financing.
New
$240,000
1071 Symphony Dr, Aurora, IL 60504
3beds
1,287sqft
:
Get pre-qualified$2,123/mo
Single Family Residence
Built in 2000
-- sqft lot
$-- Zestimate®
$186/sqft
$433/mo HOA
What's special
Lots of natural lightAwesome corner lotNew stainless-steel appliancesConvenient in-unit laundry
- --
- on Zillow |
- 127
- views |
- 8
- saves |
Zillow last checked:
Listing updated:
Listed by:
Erin Bibian 630-862-8380,
Coldwell Banker Realty
Source: MRED as distributed by MLS GRID,MLS#: 12638122
Facts & features
Interior
Bedrooms & bathrooms
- Bedrooms: 3
- Bathrooms: 2
- Full bathrooms: 1
- 1/2 bathrooms: 1
Rooms
- Room types: No additional rooms
Primary bedroom
- Features: Bathroom (Shower Only)
- Level: Second
- Area: 154 Square Feet
- Dimensions: 11X14
Bedroom 2
- Level: Second
- Area: 100 Square Feet
- Dimensions: 10X10
Bedroom 3
- Level: Second
- Area: 90 Square Feet
- Dimensions: 10X9
Dining room
- Level: Main
- Area: 154 Square Feet
- Dimensions: 11X14
Kitchen
- Features: Kitchen (Galley, Pantry-Closet, Pantry)
- Level: Main
- Area: 140 Square Feet
- Dimensions: 10X14
Living room
- Level: Main
- Area: 176 Square Feet
- Dimensions: 11X16
Heating
- Natural Gas, Forced Air
Cooling
- Central Air
Appliances
- Included: Range, Microwave, Dishwasher, Refrigerator, Washer, Dryer, Disposal, Stainless Steel Appliance(s)
- Laundry: Main Level, In Unit
Features
- Walk-In Closet(s), Pantry
- Flooring: Laminate, Carpet
- Basement: None
Interior area
- Total structure area: 0
- Total interior livable area: 1,287 sqft
Property
Parking
- Total spaces: 2
- Parking features: Yes, Garage Owned, Attached, Garage
- Attached garage spaces: 2
Accessibility
- Accessibility features: No Disability Access
Features
- Stories: 2
- Patio & porch: Patio
Details
- Parcel number: 1536104040
- Special conditions: None
- Other equipment: Ceiling Fan(s)
Construction
Type & style
- Home type: Condo
- Property subtype: Single Family Residence
Materials
- Vinyl Siding
Condition
- New construction: No
- Year built: 2000
Utilities & green energy
- Sewer: Public Sewer
- Water: Public
Community & HOA
Community
- Features: Park, Sidewalks, Street Lights, Street Paved
- Subdivision: Hometown
HOA
- Has HOA: Yes
- Services included: Water, Insurance, Exterior Maintenance, Lawn Care, Snow Removal
- HOA fee: $433 monthly
Location
- Region: Aurora
Financial & listing details
- Price per square foot: $186/sqft
- Tax assessed value: $196,158
- Annual tax amount: $4,482
- Date on market: 7/23/2026
- Ownership: Condo
Estimated market value
Not available
Estimated sales range
Not available
Not available
Price history
| Date | Event | Price |
|---|---|---|
| 5/16/2000 | Sold | $123,000$96/sqft |
Source: Public Record Report a problem | ||
Public tax history
| Year | Property taxes | Tax assessment |
|---|---|---|
| 2024 | $4,482 +2.7% | $65,386 +11.9% |
| 2023 | $4,366 +7.8% | $58,422 +9.6% |
| 2022 | $4,050 +1.1% | $53,305 +7.4% |
| 2021 | $4,006 +4.5% | $49,628 +7.7% |
| 2020 | $3,834 +1.9% | $46,097 +7.9% |
| 2019 | $3,763 +7.4% | $42,710 +10.9% |
| 2018 | $3,506 +13.4% | $38,498 +22.2% |
| 2017 | $3,090 +16.5% | $31,514 +25% |
| 2016 | $2,653 | $25,218 +14.1% |
| 2015 | -- | $22,100 +11% |
| 2014 | -- | $19,909 +1.4% |
| 2013 | -- | $19,626 -14.2% |
| 2012 | -- | $22,870 -35.7% |
| 2011 | -- | $35,593 -9.2% |
| 2010 | -- | $39,178 -26.1% |
| 2009 | -- | $53,021 -4.8% |
| 2008 | -- | $55,677 +3.6% |
| 2007 | -- | $53,723 -2.7% |
| 2006 | -- | $55,196 +7.6% |
| 2005 | -- | $51,321 +6.7% |
| 2004 | -- | $48,090 +7.3% |
| 2003 | -- | $44,830 +8.2% |
| 2002 | -- | $41,429 +8.6% |
| 2001 | -- | $38,159 +42% |
| 2000 | -- | $26,867 |
Find assessor info on the county website
Monthly payment
Est. payment
Payment breakdown
Explore the cost of this home by adjusting the details. Changes won't be saved.Climate risks
Neighborhood: Waterford
Nearby schools
GreatSchools rating
- 3/10Olney C Allen Elementary SchoolGrades: PK-5Distance: 0.5 mi
- 3/10Henry W Cowherd Middle SchoolGrades: 6-8Distance: 2 mi
- 4/10East High SchoolGrades: 9-12Distance: 1.2 mi
Schools provided by the listing agent
- District: 131
Source: MRED as distributed by MLS GRID. This data may not be complete. We recommend contacting the local school district to confirm school assignments for this home.
- $238,6002 bd2 ba1.3k sqft1069 Symphony Dr, Aurora, IL 60504Off Market
- $230,7002 bd1 ba1.1k sqft1073 Symphony Dr, Aurora, IL 60504Off Market
- $243,9003 bd1 ba1.3k sqft1067 Symphony Dr, Aurora, IL 60504Off Market

- $241,9002 bd2 ba1.3k sqft1075 Symphony Dr, Aurora, IL 60504Off Market
- $239,1002 bd2 ba1.3k sqft1065 Symphony Dr, Aurora, IL 60504Off Market
- $263,6003 bd2 ba1.4k sqft1105 Symphony Dr, Aurora, IL 60504Off Market
- $202,3002 bd1 ba912 sqft1063 Symphony Dr, Aurora, IL 60504Off Market
- $224,7002 bd1 ba1.1k sqft1079 Symphony Dr, Aurora, IL 60504Off Market
A local agent can set up tours, give advice and negotiate with sellers.
A local lender can help you make sure your offer is ready when you are.
Similar homes
- $249,5003 bd2 ba1.2k sqft1651 Linden Park Ln #0, Aurora, IL 60504Active
 MLS ID #12709128, Miguel Castillo, HomeSmart Connect LLC. MRED as distributed by MLS GRID
 - $250,0003 bd3 ba1.2k sqft902 Symphony Dr, Aurora, IL 60504Active
 MLS ID #12696579, Jing Wang, Wang J Realty LLC. MRED as distributed by MLS GRID
 - $209,9002 bd2 ba1k sqft729 Four Seasons Blvd #729, Aurora, IL 60504New
 MLS ID #12706133, Carlos Ramirez, RE/MAX LOYALTY. MRED as distributed by MLS GRID
 - $260,0003 bd3 ba1.1k sqft807 Serendipity Dr #6164, Aurora, IL 60504Active
 MLS ID #12704563, Eva Burns, GRI, RE/MAX of Naperville. MRED as distributed by MLS GRID
 - $249,9003 bd2 ba1.1k sqft752 Four Seasons Blvd #752, Aurora, IL 60504ActiveMLS ID #12659664, George Sierra, RE/MAX LOYALTY. MRED as distributed by MLS GRID
- $241,9003 bd2 ba1.2k sqft889 Symphony Dr, Aurora, IL 60504ActiveMLS ID #12691841, Scott Braner, Platinum Partners Realtors. MRED as distributed by MLS GRID
- $254,9002 bd3 ba1.2k sqft1035 Serendipity Dr, Aurora, IL 60504ActiveMLS ID #12678077, Susan Ellis, Realty Executives Success. MRED as distributed by MLS GRID
- $227,0003 bd2 ba1.1k sqft1127 Howell Pl, Aurora, IL 60505NewMLS ID #12711805, Karen Lippoldt, CSC, RE/MAX Suburban. MRED as distributed by MLS GRID
- $245,0002 bd3 ba1.1k sqft737 Serendipity Dr #737, Aurora, IL 60504ActiveMLS ID #12650311, Amanda Brooks, Keller Williams Inspire - Geneva. MRED as distributed by MLS GRID
- $269,0002 bd2 ba1.2k sqft1066 Four Seasons Blvd, Aurora, IL 60504ActiveMLS ID #12657104, Jeffrey Sklar, Beycome Brokerage Realty LLC. MRED as distributed by MLS GRID
- $233,0002 bd3 ba1.2k sqft1015 Symphony Dr, Aurora, IL 60504ActiveMLS ID #12675746, Katie Bak, ABR,CRS,e-PRO,MRP,SFR, Gates and Gables Realty. MRED as distributed by MLS GRID
- $260,0003 bd2 ba1.3k sqft1029 Front St, Aurora, IL 60505NewMLS ID #12713221, Amie Weber, john greene, Realtor. MRED as distributed by MLS GRID
- $240,0003 bd2 ba1.2k sqft506 S Gladstone Ave, Aurora, IL 60506NewMLS ID #12711663, Sandra Miramontes, OnPath Realty Inc.. MRED as distributed by MLS GRID
- $225,0003 bd1 ba1.1k sqft523 Batavia Ave, Aurora, IL 60506NewMLS ID #12704248, Michelle Rutter, ABR,RENE,SRES,SRS, RE/MAX Suburban. MRED as distributed by MLS GRID
- $269,0002 bd1 ba1.1k sqft1909 Misty Ridge Ln #1909, Aurora, IL 60503NewMLS ID #12671801, Monica Navarro, John Greene Realtor. MRED as distributed by MLS GRID
- $259,9004 bd2 ba1.2k sqft707 Talma St, Aurora, IL 60505NewMLS ID #12708701, Cathy Peters, ABR, Keller Williams Innovate - Aurora. MRED as distributed by MLS GRID
- $230,0002 bd2 ba1.1k sqft321 Clairemont Ct #C, Aurora, IL 60504ActiveMLS ID #12616569, Lisa Stover, SRES, Weichert, Realtors - Homes by Presto. MRED as distributed by MLS GRID
- $325,0003 bd3 ba1.5k sqft1613 Victoria Park Cir, Aurora, IL 60504ActiveMLS ID #12689829, Beverly Callison, Redfin Corporation. MRED as distributed by MLS GRID
- $299,9002 bd3 ba1.3k sqft3069 Autumn Lake Dr, Aurora, IL 60504NewMLS ID #12694064, Kim Moustis, CNC,GRI, Keller Williams Experience. MRED as distributed by MLS GRID
- $260,0002 bd1 ba816 sqft1006 S 4th St, Aurora, IL 60505NewMLS ID #12711061, Kathy Brothers, ABR, Keller Williams Innovate - Aurora. MRED as distributed by MLS GRID
