Skip main navigation
For sale
  • $575,000

    1071 Tea Olive Ln, Dallas, TX 75212

    3beds
    2,438sqft
    : 
    Loading
    Get pre-qualified
    Single Family Residence
    Built in 2018
    1,655 Square Feet Lot
    $562,200 Zestimate®
    $236/sqft
    $138/mo HOA

    What's special

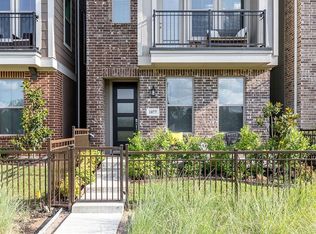
    City skyline views, a rooftop patio, and a location that places some of Dallas' most exciting destinations within minutes. This 3-bedroom, 3.5-bath home offers four levels of thoughtfully designed living and modern style. The first floor features a private guest bedroom and full bath, creating flexibility for visitors, a home office, or a quiet retreat separate from the main living spaces. Natural light fills the open-concept second floor, where the living, dining, and kitchen areas come together in a layout designed for both entertaining and daily life. The eat-in kitchen showcases a contemporary geometric backsplash, stainless steel appliances, expansive granite countertops, and abundant prep space. Just off the living area, a private balcony offers the perfect spot to enjoy your morning coffee or unwind in the evening. A convenient half bath completes the level. Upstairs, the third floor is dedicated to comfortable living with a spacious primary suite, secondary bedroom, full bath, and laundry room. The fourth-floor rooftop patio delivers sweeping views of the Dallas skyline, creating an outdoor space that feels like a private escape in the city. Whether hosting friends or enjoying a quiet evening under the lights, it's a feature that sets this home apart. Residents enjoy access to a community pool, private parking, and beautifully maintained green spaces. Ideally located near Trinity Groves, the future Harold Simmons Park, and SoHo Square Lagoon, this home also offers convenient access to Oak Cliff, Bishop Arts District, Deep Ellum, Uptown, and the Margaret Hunt Hill Bridge. UT Southwestern, Children's Medical Center, and Methodist Dallas Medical Center are all within a 10-minute drive, making this an exceptional opportunity to enjoy connected city living with room to relax.
    25 days
    |
    214
    |
    6
    |

    Zillow last checked:

    Listing updated:

    Listed by:

    Todd Tramonte 0515613 214-216-2161,

    Market Experts Realty 214-216-2161,

    John Kanicka 0627869 972-632-0630,

    Market Experts Realty

    Source: NTREIS,MLS#: 21285216

    Loading...

      Facts & features

      Interior

      Bedrooms & bathrooms
      • Bedrooms: 3
      • Bathrooms: 4
      • Full bathrooms: 3
      • 1/2 bathrooms: 1
      Primary bedroom
      • Level: Third
      • Dimensions: 20 x 15
      Bedroom
      • Level: First
      • Dimensions: 12 x 12
      Bedroom
      • Level: Third
      • Dimensions: 15 x 10
      Primary bathroom
      • Level: Third
      • Dimensions: 12 x 8
      Breakfast room nook
      • Level: First
      • Dimensions: 11 x 10
      Other
      • Level: First
      • Dimensions: 8 x 5
      Half bath
      • Level: Second
      • Dimensions: 6 x 4
      Kitchen
      • Level: Second
      • Dimensions: 20 x 10
      Living room
      • Level: Second
      • Dimensions: 22 x 18
      Heating
      • Central, Natural Gas
      Cooling
      • Central Air, Ceiling Fan(s), Electric
      Appliances
      • Included: Convection Oven, Dishwasher, Gas Cooktop, Disposal, Gas Range, Microwave, Tankless Water Heater, Water Purifier
      Features
      • Decorative/Designer Lighting Fixtures, Double Vanity, Eat-in Kitchen, Granite Counters, High Speed Internet, Kitchen Island, Multiple Master Suites, Multiple Staircases, Open Floorplan, Pantry, Cable TV, Vaulted Ceiling(s), Natural Woodwork
      • Flooring: Carpet, Ceramic Tile, Wood
      • Has basement: No
      • Has fireplace: No
      Interior area
      • Total interior livable area: 2,438 sqft
      Video & virtual tour

      Property

      Parking
      • Total spaces: 2
      • Parking features: Garage, Garage Door Opener, Garage Faces Rear
      • Attached garage spaces: 2
      Features
      • Levels: Three Or More
      • Patio & porch: Rooftop
      • Exterior features: Dog Run, Lighting, Outdoor Living Area, Rain Gutters
      • Pool features: Pool
      • Fencing: Front Yard,Metal,Privacy
      • Has view: Yes
      • View description: Park/Greenbelt
      Lot
      • Size: 1,655 Square Feet
      • Features: Interior Lot, Landscaped, Subdivision, Sprinkler System
      Details
      • Parcel number: 007257000B0470000

      Construction

      Type & style
      • Home type: SingleFamily
      • Architectural style: Traditional,Detached
      • Property subtype: Single Family Residence
      • Attached to another structure: Yes
      Materials
      • Brick
      • Foundation: Slab
      • Roof: Composition
      Condition
      • Year built: 2018

      Utilities & green energy

      • Sewer: Public Sewer
      • Water: Public
      • Utilities for property: Sewer Available, Underground Utilities, Water Available, Cable Available

      Community & HOA

      Community
      • Features: Community Mailbox
      • Security: Prewired, Security System, Fire Sprinkler System, Smoke Detector(s)
      • Subdivision: Trinity Gates Add Ph 2
      HOA
      • Has HOA: Yes
      • Amenities included: Maintenance Front Yard
      • Services included: All Facilities, Association Management, Maintenance Grounds, Maintenance Structure
      • HOA fee: $1,660 annually
      • HOA name: Associa Principal Management:parkside At Trinityg
      • HOA phone: 800-808-4882
      Location
      • Region: Dallas

      Financial & listing details

      • Price per square foot: $236/sqft
      • Tax assessed value: $626,120
      • Annual tax amount: $13,942
      • Date on market: 6/13/2026
      • Cumulative days on market: 26 days
      • Listing terms: Cash,Conventional,FHA,VA Loan

        Estimated market value

        $562,200

        $534,000 - $590,000

        $3,928/mo

        Price history

        DateEventPrice
        6/13/2026Listed for sale$575,000$236/sqft
        Source: NTREIS #21285216 Report a problem
        7/12/2023Listing removed--
        Source: Zillow Rentals Report a problem
        7/5/2023Price change$3,500-10.3%$1/sqft
        Source: Zillow Rentals Report a problem
        5/22/2023Price change$3,900-6%$2/sqft
        Source: Zillow Rentals Report a problem
        4/12/2023Price change$4,150-3.5%$2/sqft
        Source: Zillow Rentals Report a problem
        3/29/2023Listed for rent$4,300$2/sqft
        Source: Zillow Rentals Report a problem

        Public tax history

        YearProperty taxesTax assessment
        2025$13,942 -3%$626,120 -2.6%
        2024$14,371 +22.8%$643,000 +26.1%
        2023$11,703 $510,000

        Find assessor info on the county website

        Monthly payment

        Est. payment

        Payment breakdown

        Explore the cost of this home by adjusting the details. Changes won't be saved.
        All calculations are estimates and provided by Zillow, Inc. for informational purposes only. Actual amounts may vary.
        HOA fees may include property taxes on listings classified as Co-Ops. Contact the listing agent and/or owner for fee details.
        Mortgage interest rates are dependent on a number of factors, including credit score, down payment, and repayment length. Interest rate data provided by Zillow Group Marketplace, Inc. as of 1/1/1970 from various mortgage lenders with which we have lead or other similar arrangements; the Estimated Payment is an average of those rates.
        See how much you could borrow to make a competitive offer.

        Climate risks

        Neighborhood: 75212

        Getting around

        53 / 100
        Somewhat Walkable
        44 / 100
        Some Transit
        58 / 100
        Bikeable

        Nearby schools

        GreatSchools rating
        Schools provided by the listing agent
        • Elementary: Lanier
        • Middle: Edison
        • High: Pinkston
        • District: Dallas ISD

        Source: NTREIS. This data may not be complete. We recommend contacting the local school district to confirm school assignments for this home.

        A local agent can set up tours, give advice and negotiate with sellers.

        Browse local experts

        Similar homes

        Skip to the end of the carouselSkip to the beginning of the carousel